Karen B. Wolf is the principal and lead designer of K+Co Living in northern New Jersey. She shares how she brought an old colonial home in Maplewood, New Jersey, back to life.
How did you get started, and how long have you been in interior design?
I entered the design field as a home-trends forecaster, and my interest evolved toward better understanding how consumers’ behavior influences their purchasing decisions. With my fine arts and marketing degree, I sought to integrate the two. Ultimately, I returned to school to earn my design certificate from Parsons School of Design, and amid the 2008 recession, I founded Karen B. Wolf Interiors. Recognizing the significance of having professional photography in my portfolio, I strategically utilized high-quality images on platforms like Houzz, which contributed to the initial success of my business.
Tell us about K+Co Living:
We rebranded from Karen B. Wolf Interiors to K+Co Living six years ago to reflect our substantial growth and better position ourselves as a lifestyle and aesthetic brand. Although I continue to serve as the principal and lead designer, our flat organizational structure promotes collaboration and teamwork. Yet we also use a top-down approach to ensure that the entire team is proficient in executing projects of any scale. Each designer has a dedicated project manager and team member, enabling a collaborative and streamlined strategy for every client.
What do you think the secret is to your success?
I attribute our success to our holistic approach that skillfully weaves colors, textures, and patterns together. We are known for delivering finished spaces with elevated but welcoming, easy, and comfortable designs.

Which color schemes do you prefer, and how do you integrate them into your projects?
Half our projects involve designing for coastal homes, including both primary residences and second homes, with the latter being my personal favorite. Due to this emphasis, we heavily incorporate blue and green palettes, complemented by natural hues, to establish a seamless and organic atmosphere. This allows us to excel in delivering a resort-style living experience that authentically captures the essence of coastal life.
What type of projects do you love doing the most?
A key focus of our business is new construction, and our extensive knowledge in this space adds a fulfilling dimension to these projects, enabling us to start with a blank canvas and craft a comprehensive vision for the entire home. Our goal is to guarantee that each room’s spatial flow is functional and seamlessly interconnected. From bathroom and kitchen designs to selecting all the millwork for flooring, trim, and molding to choosing windows and exterior elements, we essentially operate on an architectural level, guiding our clients through construction, layout, and design decisions.
What was your clients’ vision for the Maplewood project, and how did you approach it?
Their overarching goal was to introduce a fresh, contemporary ambience to their historic home by merging traditional design elements with a more modern, millennial vibe. This involved incorporating vibrant pops of color and selecting art-forward pieces to add dimension to the spaces, establishing a seamless flow, and successfully marrying its historical charm with a contemporary aesthetic.
This home was purchased sight unseen by the homeowners during the pandemic. Due to our inability to have in-person meetings, they gave us a lot of latitude in making design decisions; they simply communicated their vision for a fresh, joyful space, and we aligned our work accordingly.

Was it difficult to preserve some of the original designs and materials in the home?
It wasn’t really since those elements were a bonus that elevated the spaces that would otherwise have made the house appear standard. The family room ceiling featured interesting millwork, and the dining room had a fantastic fireplace and magnificent built-in bookcases. Such features enabled us to preserve the home’s historic charm while seamlessly integrating a contemporary living environment.
Was there a room or design that was particularly challenging to do?
The bookcases presented a styling challenge, mainly because of the numerous shelves. Given the shortage of contractors during that time, we decided against opening the shelves, instead opting to add wallpaper behind each section. But it became quite tricky because we needed to color-block the space to balance the whites of the wallpaper with the brown bookcase wood. For me, it was like creating an art composition!
Did you have to do any renovations?
We didn’t undertake any specific renovations per se, though we did reconfigure the usage of certain rooms to improve the functionality of the living space. This entailed transforming the previous family room at the front of the house into the dining room and then converting the original dining room (adjacent to the kitchen) into the family room. Moreover, a dedicated living room for our clients was unnecessary, so we repurposed a small area opposite the new dining room into a sitting area, eliminating the need for a large one.
Tell us about your vision for the family room:
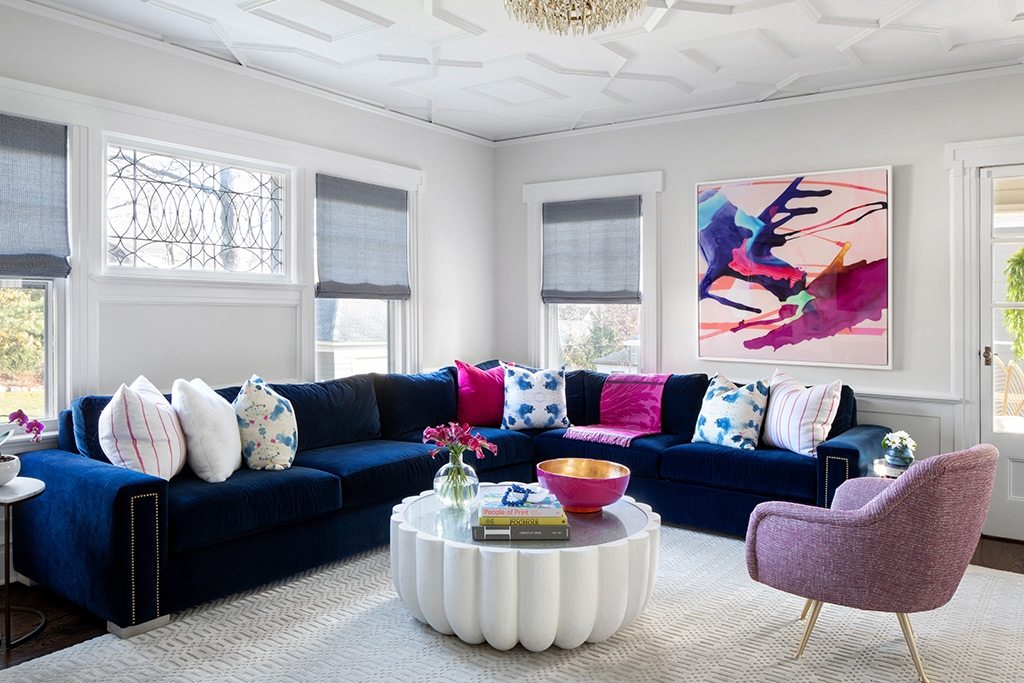
This was the backbone of the project. Since my clients have young children, they wanted a fun and lighthearted atmosphere free from formal or stuffy vibes. Their love of the color blue inspired us to incorporate a navy sofa, complemented by pops of fuchsia—their universal favorite—serving as an accent color for a playful contrast. We ultimately created a room that exudes drama with an impactful design. By far, this bright, comfortable, joyful room brought me the most satisfaction.
How did you approach the design of the new dining room?
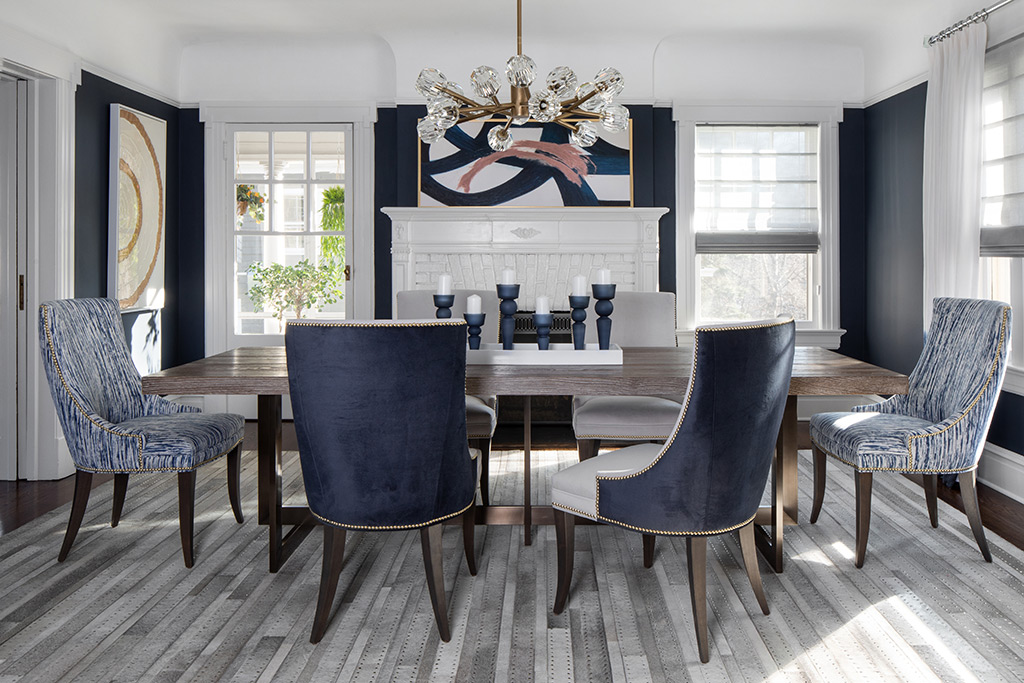
Many modern homeowners prefer a relaxed, comfortable dining room over a formal, stuffy one, and my clients didn’t want it to be just for a handful of formal events each year. Our design goal was to maintain the traditional charm of an older colonial-style home. Also, since the dining room is the initial space encountered upon entering the home, we wanted it to create a captivating first impression. By adding contemporary artwork and carrying over the blue hues from the family room, we were able to elevate its overall flow and aesthetic appeal.
Would you offer some tips on how to begin redesigning a room or home?
I always recommend beginning your design process by creating a photo album or vision board to better understand your style. Collect inspiring photos from platforms like Instagram and Pinterest, and explore items from interior design retailers like CB2 and Crate & Barrel. Avoid common mistakes, such as using underscaled lighting, furniture, and rugs. You can create your own layout using online tools before implementing your ideas to avoid these design errors, ensuring that your elements align with your vision and are appropriately proportioned.
For more info, visit kandcoliving.com or follow them on Instagram @kandcoliving
After getting discovered by Magnolia Network founders Chip and Joanna Gaines, married couple Brooke and Brice Gilliam launched their own home renovation show, Making Modern with Brooke and Brice, on the network in 2021. Together they expertly juggle running their build-and-design company and holding down separate full-time jobs. Here they share how they manage it all.

You both have day jobs in addition to your company, Deep South Modern. How do you make it all work?
Brooke: I’m a pharmaceutical rep, and Brice is an orthodontist. It’s a daily challenge, but it’s fun to see what we can accomplish. At the end of the day, we come together to decompress and go over our days, and we always feel we’ve done quite a lot.
Brice, you do the designing while Brooke does the building. Does this swap of typical gender roles confuse people?
Brice: All the time. It’s funny because everyone has their stereotypes. Everybody we meet talks to me about construction and to her about design.
Brooke: People, not just women, have been told for so long what they should and shouldn’t do. If you’re passionate about something, it shouldn’t matter what your gender is—just pursue it.
How did your Nashville home build come about?
Brice: We chose to build our home a little north of the city in its Inner Loop. We wanted to take advantage of our lot’s unobstructed views of the city; we can also see the river.
Brooke: We didn’t have a great experience with our general contractor, though, so about halfway through, we took over building the house. I had just been laid off and was being paid a severance, which gave me time to go to the build site every day and watch as the tradesmen worked. They let me jump in and enjoyed teaching me; my grandfather also worked as a carpenter, so I learned a lot from him as well. Overall, it was a fun experience that turned out to be a blessing in disguise.

Did an architect design your house?
Brice: I actually designed it myself on graph paper.
Brooke: An architect friend also helped us with it. We sent him Brice’s drawings, and he let us know what worked and what didn’t. We created our house plans based on that process.
How did you give your home’s exterior its modern look?
Brice: Our house is mostly composed of stucco and concrete, but we added some wood on the outside to soften its look a little.
Brooke: We also wanted to blend in the very traditional brick on one side of our home with the very modern look on the other.
How would you describe your home’s interior?
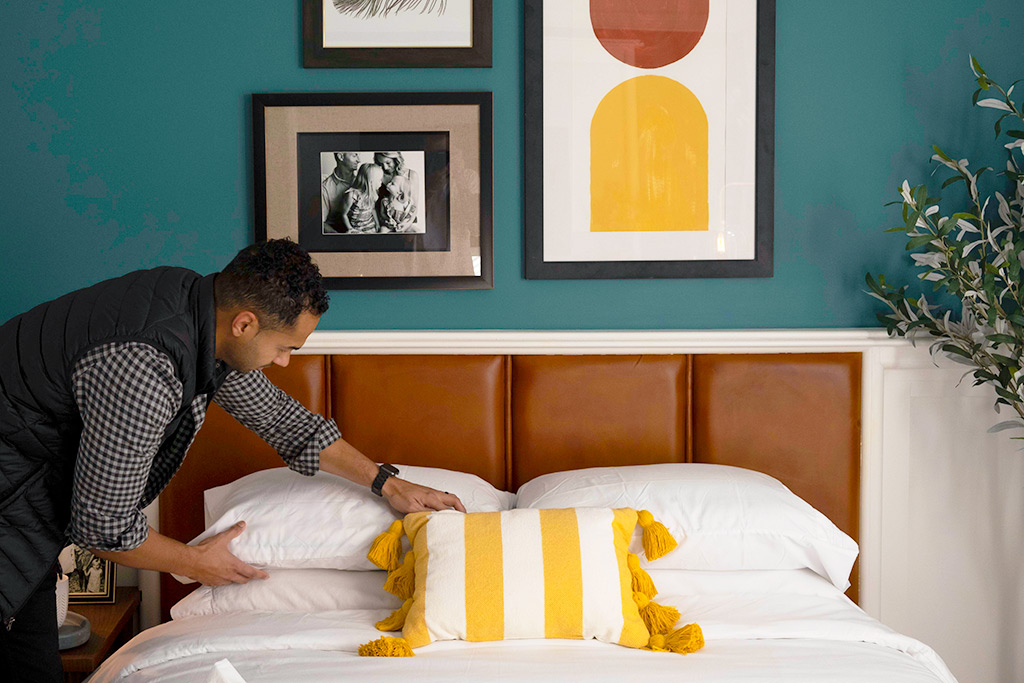
Brice: I’m a minimalist: Everything should be in its place, and I don’t want anything on the countertops. Brooke is the opposite. She wants everything to be cozy and comfortable. Most of our home is very neutral and blends our two styles well—we add pops of color with pillows and other decor. I love all the natural light and the plants in our house too.
How did you go from constructing your house to renovating and designing for others?
Brice: Our neighbors watched and cheered us on as we built our home, and once it was finished, they started asking us to work on their projects. Before we knew it, people we didn’t know were reaching out to us. From there, our work blossomed into a full-time business.
Do you do everything yourselves for your clients?
Brooke: I always bring in licensed and insured electricians and plumbers. You can burn a house down or flood it if you don’t do that work correctly. Brice and I like to focus on the custom work for our clients.
What’s the best way to decorate a home?
Brice: It’s important to curate it over time with personal things that mean something to you. You don’t want to just purchase generic pieces from a big-box store. For instance, when you go on vacation, you could pick up a handmade bowl to put your keys in or a unique planter. These items can serve as both personal memories and unique decor. It’s also important to use living plants because they are organic and literally filled with life—nature can be so inspiring and restorative.

What advice do you have for new DIYers?
Brooke: Some projects you can do yourself, and others are best left to the professionals. For example, putting up a kitchen backsplash is a DIY project a beginner can do. Also, if you don’t have tools, you can rent them. That’s what we did at first.
Is it tough meshing your professional and personal lives?
Brice: It’s not very difficult with our build-and-design company. But if she tried to work in my orthodontics office with me, it probably wouldn’t work. [Laughs] I guess whenever she’s the boss, it’s OK.
Brooke: Yeah, I’m the boss because I’m now a licensed general contractor. At his office, he’s the boss as the doctor, so it probably wouldn’t go as well if I worked there.
Do you think you’ll ever quit your day jobs?
Brooke: I don’t know if we will. We enjoy our professional jobs, and we love our company and our show.
Brice: We often joke that we have three or four full-time jobs.
Brooke: It can be hard for us to shut down and slow down because there are always so many things happening at the same time. But we’re learning to make lists and delegate to manage our time better. We rarely have downtime, so our goal is to set aside more hours for us to have time off together.
For more info, visit brookeandbrice.com
One of the greatest ways to show your family how much you care is by preparing a comforting meal for them. These recipes from the At Nonna’s Table cookbook pull this off effortlessly, combining nutritious and filling ingredients with delectable flavors that will have your loved ones asking for more.
A delicious sauce and aromatic veggies make this affordable protein exceptional.
Nutrient-packed greens combine with buttery Italian carbs in a herbaceous broth.

Recipes from At Nonna’s Table by Paola Bacchia, published by Smith Street Books, 2024. Photography © Paola Bacchia.
We always had dijon mustard in the fridge, mainly to eat with boiled meats, pork sausages or ham. Mamma also paired it with chicken, garlic and wine in a dish she cooked in the electric frying pan. I used to think there was cream in this dish, as the sauce that was spooned over the chicken was so creamy. The leeks are my addition, and make an ideal bed for the chicken thighs as they braise in the pan juices. This dish is lovely with mashed or pan-cooked potatoes, polenta or even bread—anything that will catch the lovely sauce.

Serves 6



The recipe for spinach and polenta soup is from Friuli–Venezia Giulia, the region in north-east Italy where Mamma’s family moved after they left the Veneto. It is simple but surprisingly hearty. The dish can be enhanced by crumbling in a couple of pork sausages—or even some finely chopped pancetta—at the start, and/or replacing the vegetable stock with a homemade meat stock. The addition of parmesan is not traditional, but adds a lovely creamy and salty edge, and is my preferred way to enjoy this thick, rustic soup.

Serves 6–8


It’s been said that trust is the foundation of a solid relationship, but how much do you trust your home’s foundation? This engineering essential is surprisingly prone to a host of issues, which can impact both your home’s integrity and its resale value. However, if you make it a top priority to maintain the bottom level of your home, you can help safeguard the entire structure for years to come.

Take a careful look at both the exterior and interior of your home. Should you notice any of the following signs, your foundation may need repairs.
Foundation cracks
Hairline cracks can form on any foundation as it settles, especially with concrete-based surfaces, but ones that are very long, horizontal, or over ⅛ of an inch wide may indicate a serious issue.
If you spot any of these, call a local foundation expert immediately; the visible damage may have extended into the interior of the material, and the surface may even be bowing.
Uneven flooring
Smooth, level floors require a pristine surface underneath them, so if your foundation becomes problematic, you may encounter awkward dips or gaps or dislodged materials such as hardwood planks. In advanced stages of foundation decline, porches and decks can also start to sag or appear to separate from a home’s main structure.
Wonky walls
Because the frame of your home sits on its foundation, some odd things can start happening as the lower surface shifts unevenly. For example, long, vertical fractures may appear in your siding or interior walls, while your doors or windows may begin jamming consistently or even cracking. Should you fail to address these issues, more severe ones can develop, including gaps between your floors and walls, ceiling cracks, and drooping ceilings.
Leaks
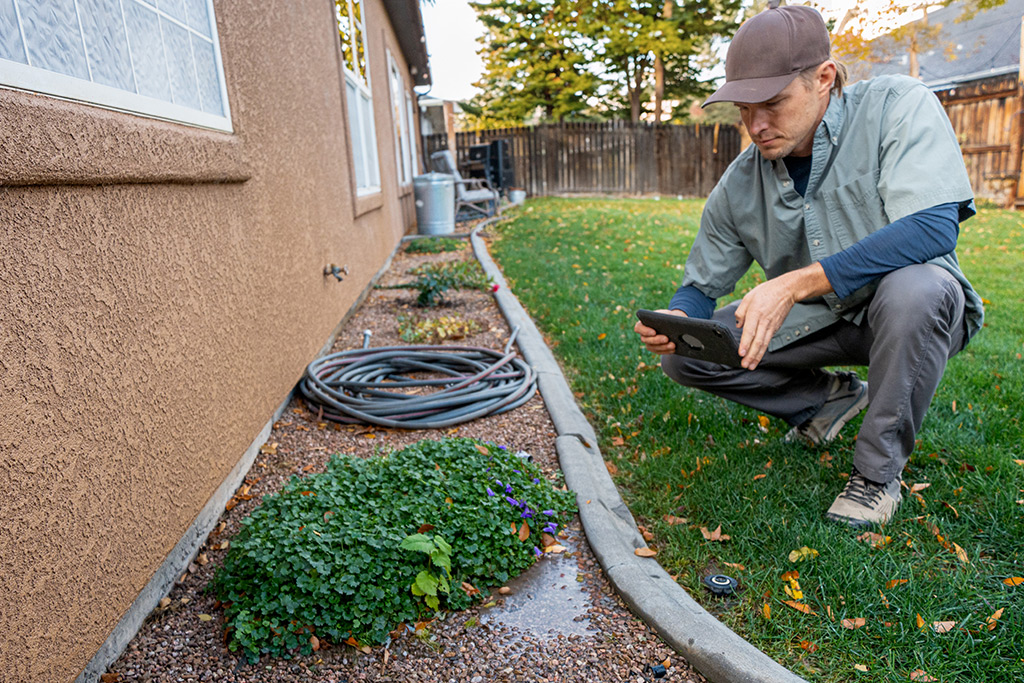
A hair-raising crisis on its own, a leak in your plumbing system may be a secondary effect of foundation damage. As the structure shifts, precise pipework can move or crack along with it. Worse, some types of foundations, such as basements without sufficient waterproofing, may leak water through their walls. Periodically look for signs of leaks, including reduced water pressure, mold and mildew growth, and unexplained water bill spikes.
Encountering any of the aforementioned signs of damage may be cause for alarm, so reach out to a foundation company right away before issues like bowing or uneven shifting worsen. Foundation repair is no joke, and no DIY fixes will make a significant impact at this point. Depending on the cause, severity of damage, and type of foundation you have, there are multiple professional solutions to address such problems, including installing piers to help anchor your foundation and keep it level and “slab jacking” by injecting a slurry of stabilizing material into it.
The average cost for these repairs is about $5,000 according to Angi, with major repairs costing up to $25,000 or even more, per Fixr.com. These may be shocking prices, but many foundation specialists offer financing options, and your homeowners insurance may even cover certain costs. Your fees will also vary based on the type and size of your foundation, extent of the damage, and ideal repair method.
To help save money and hassle, invest a little time in home foundation protection. Maintain a clean and well-functioning roof-drainage system, which will direct water away from your foundation and prevent extreme soil erosion. If you have a wooden foundation, keep it pest-free: Hire an exterminator to inspect your home and conduct treatments at least once a year, and keep an eye out for signs of concerning activity like termite wings littered on the ground. The more effort you invest in these preventative measures, the less you may have to invest in repairing your foundation down the line.
Before making any renovations or significant aesthetic changes to your home, conduct a foundation checkup to ensure that the structure is in good shape. Make it a priority to review your house periodically for signs of damage, and you’ll lay the groundwork for a stable home.