Designer Renée Gaddis of Renée Gaddis Interiors shares how she shifted from the fashion world to the design world and discusses a high-rise Naples, Florida project.

Tell us about yourself and your path to interior design:
I was born and raised in Des Moines, Iowa, and studied fashion design at Iowa State. After getting engaged, I moved to Florida with my college sweetheart, but I wasn’t able to find a job right away. I eventually connected with an interior designer who offered me a position, insisting that many design principles translate between fashion and interiors, such as how fabrics drape and the importance of space planning.
I dove headfirst into it, getting my interior design certification and license. While I fell into this field at the beginning, it’s now a passion. In hindsight, I feel like I should have always been on this path.
Does fashion inform your design?
Yes. I still look at fashion magazines and Instagram sites in my spare time. Doing so makes me feel a little ahead of the game since interior design is actually somewhat delayed from fashion. Something like a new color or color combination that’s on the runway today will slowly trickle into home fabrics, for example.
Is this project a primary home or a vacation home for the clients?
A vacation home. They’re a husband and wife from Chicago with a daughter and son. Their daughter, who’s probably in her early thirties, was heavily involved in the process as well because her parents are planning to keep the home in their family for a long time. She was more focused on the look and design, yet her parents highly valued comfort. It was a refreshing balance and a fun project.
Did you have to run any ideas by a condo association?
I do a ton of condos down here, around a 75/25 split with houses. This one was a new build, so the association wasn’t even created yet. The developer owned everything, and we worked with them pre-close on all the finishes and other touches. Once the clients bought it, we added details like built-ins, paint colors, and ceiling touches.
With the property being a Florida high-rise, did you have to factor weather into its design?
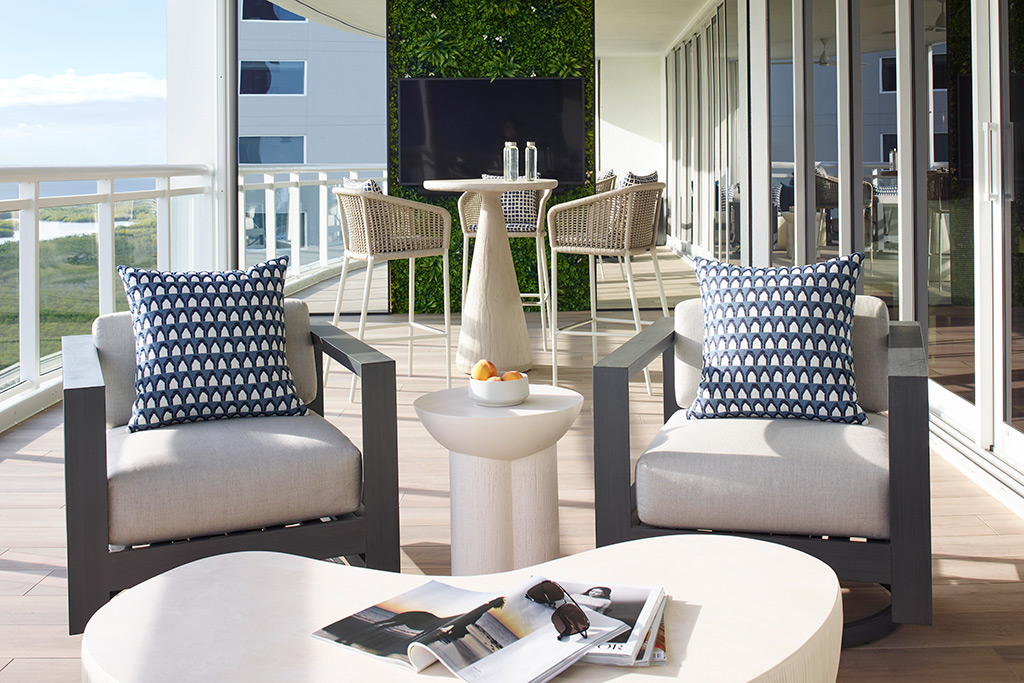
Definitely. This condo’s on the twentieth floor, a big consideration for hurricane season. Most transplants close everything up outside before returning home for months. But we created two layers of protection here: The hidden sliders in the windows are hurricane-proof, and the lanai shutters allow the clients to keep their balcony furniture in place if there’s bad weather.
Would you talk about the openness of the condo?
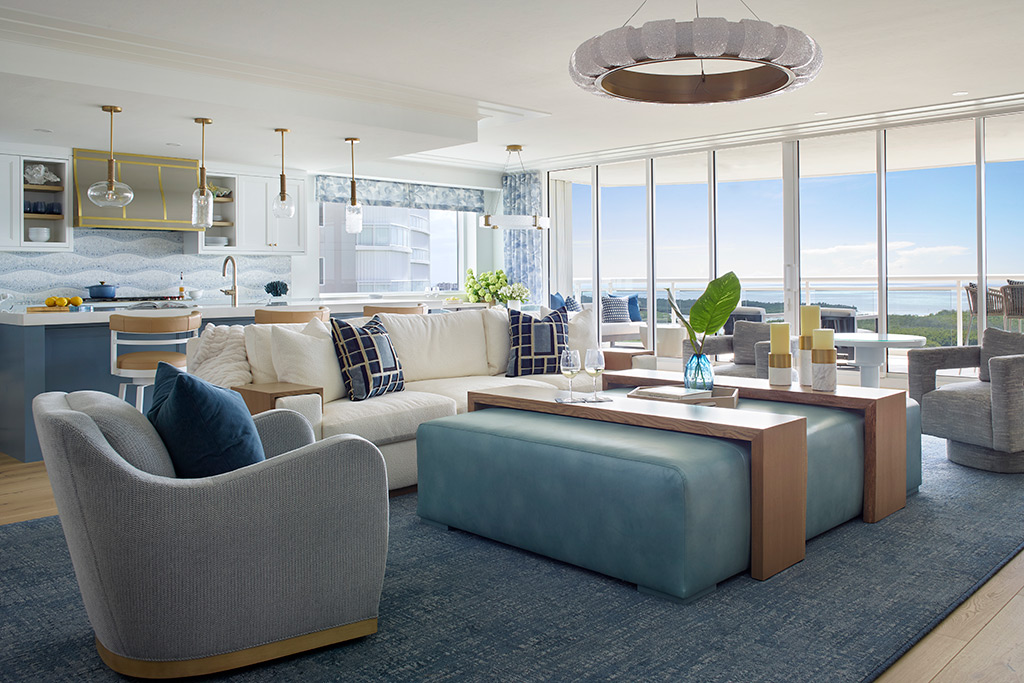
The elevator leads you right into their unit. When you step off and look to the right, you get a spectacular, unobstructed view of the outside. This required a very open floor plan in the main area with few walls. In addition, we made subtle tweaks to make it feel even more open, such as doorless kitchen cabinet uppers.
What do the decor’s natural elements add to the home?
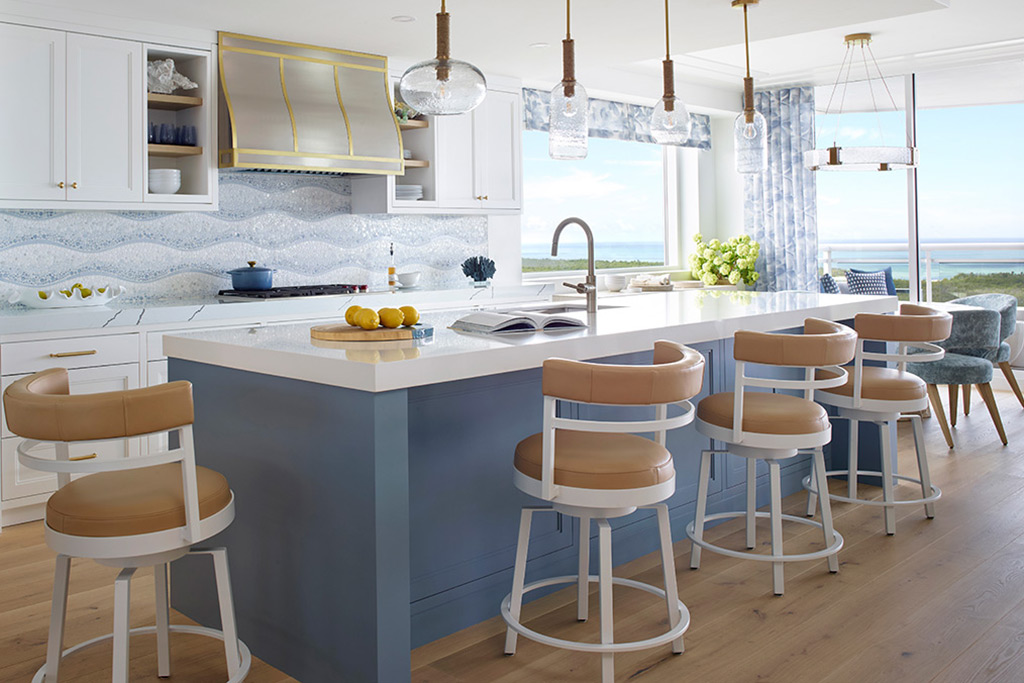
The clients wanted the unit to have a coastal vibe, which we included with some of the furniture and fixture choices. A fun example of this is the kitchen table, which looks and feels like a giant tree trunk—it’s very heavy. Another is the woven raffia light fixture in the guest bedroom, which provides an earthy, natural feel. I also love the wave in the pretty blue-green kitchen backsplash.
Are the colors informed by the locale as well?
Very much so. I like to say that down here, the green from the palm trees and the blue from the sky and water serve as neutrals. Basically, anything you’re seeing outside your window is considered a neutral inside.
What were the clients’ goals for the kitchen?
The wife loves to cook. She knows where she wants things and how she wants to do things, so we added a lot of intentional touches in the kitchen to make it a comfortable yet practical space. I wanted it to feel like her kitchen at home.
It was just one example of the custom design that we did for them. Another is the massive ottoman. They wanted a spot to put their feet up as well as a place for cups or snacks. The two tables on the ottoman are on casters so they can easily roll back and forth. On the window side, we also chose these cool, amazingly comfortable open-backed chairs that allow the clients to enjoy the view outside.
The ceiling fixture choices are also very interesting.
Very much so. The master bedroom has lights that look like conch shells made of blown glass, adding a touch of beachiness. I am not a huge lover of regular ceiling fans, so we instead added some “fandeliers,” fixtures that look like chandeliers but are fans. A fandelier is my new favorite thing! I wish I invented it.
Do you enjoy finding unique items for each client?
I love it. I find them all over the place, whether through traveling, looking through magazines, or scrolling through social media. And if a client’s budget allows for something custom-made, that’s even more fun. For example, we spent ample time designing this project’s wine wall. The clients don’t drink a ton, but they wanted a cool wall that stood out in the living room.

Do you lean toward a particular design style, or are you a chameleon, changing based on what your client needs?
I think I’m a chameleon. I’m always trying to truly understand what home is to clients and what they’re looking for. My job is to do the best I can to exceed their expectations. I also have a passion for learning, so I love getting to discover more about whatever my clients are looking for.
Some designers have a style they do over and over again, creating the same look with different materials, lighting, and furniture. I don’t know if I could do that. I’m constantly evolving, and I think that once I try one thing, I want to do something different.
You’re a big supporter of children with heart disease. Would you share why and how you advocate for them?
Our daughter has a rare heart condition that was discovered when she was just eighteen months old. At age three, she received a pacemaker, and now, in her twenties, she is 90 percent dependent on it.
It was a huge learning curve for my husband and me. She was our first child, so we were already navigating the uncertainty of new parenthood when we were suddenly faced with serious medical challenges. Those early years were scary, filled with countless doctor appointments and surgeries. At the time, there were no pediatric cardiologists or even a hospital system in our area, which meant we had to drive hours to Tampa or Miami to get her the care she needed.
Those experiences shaped us deeply and are the reason we are so passionate about this cause today. We are actively involved with the American Heart Association and helped get a local children’s hospital up and running so that other families wouldn’t have to endure the long-distance travel we did. Anything we can do to help children with heart disease feels even more meaningful than bringing a design project to life.
For more info, visit reneegaddis.com
Are you one of those people who always manages to fall in love with the most expensive couch or chair without even seeing the price? Having champagne taste on a beer budget can be a frustrating experience, especially if no one is paying you for the impractical skill of guessing which love seat costs the most. That leaves you with only one choice: turning to creativity and ingenuity to upgrade affordable pieces into furniture that aligns with your style.

Part of the frustration of budget options for couches is the limited fabric choices. If you aren’t happy with the colorways offered, there are companies that make affordable slipcovers in an assortment of shades and fabrics. Bemz, for instance, has made-to-order covers for a plethora of IKEA furniture models. But these aren’t your grandma’s slipcovers. They are made to fit each piece of the couch or chair just like the original. If you want to save even more money, order your IKEA furniture with the frame (which includes the back, seat, and cushions) only and purchase a slipcover separately.
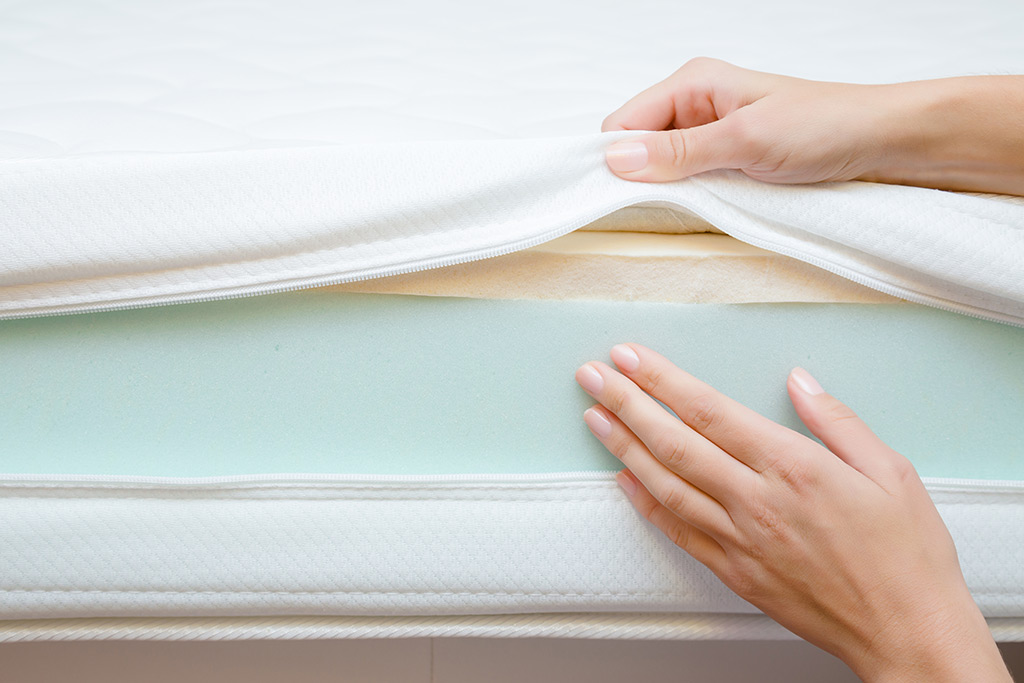
Comfort is another shortcoming in some budget sofa offerings. If you like the design of the frame, take a look at the cushions to see whether they have zippers on the covers. If they have a zippered opening, you can add hollow fiber fill and quilt batting or a piece of a cheap mattress topper to boost the plushness of the stuffing. For certain types of seat and back cushions, you can also use king-sized bed pillows as inserts to up the comfy quotient.

If you have an old armchair with a beautiful shape and good bones, don’t get rid of it because the fabric is outdated or worn. Reupholstering isn’t cheap, but it’s still less expensive than buying new, and starting with a solid frame will leave you with a quality piece that will last for years.
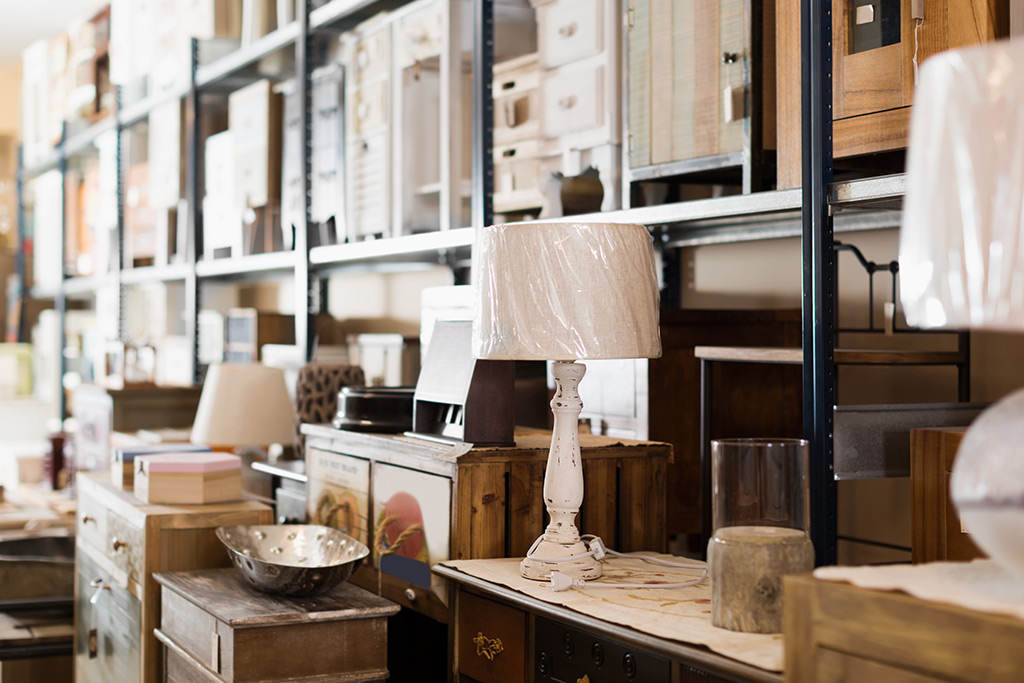
Budget dressers and tables are often made from medium-density fiberboard, laminates, and melamine, which are lower-quality materials that tend to look cheap. If you can find a vintage piece at a yard sale or online marketplace, you will end up with higher-quality wood that can then be refurbished to fit your desired look.
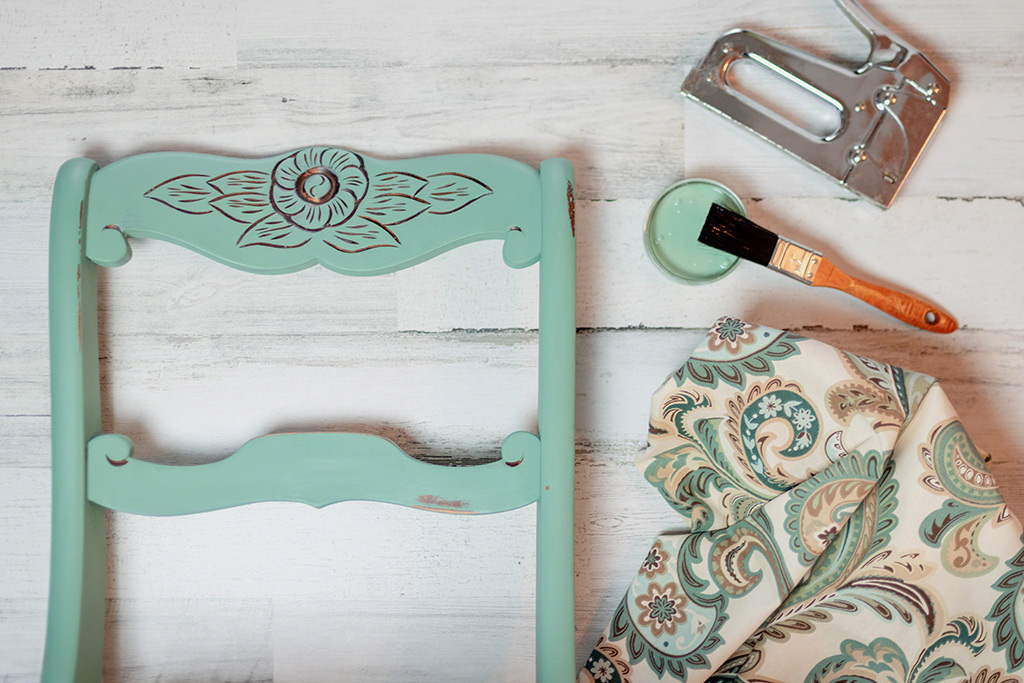
If the wood finish is too far gone to be restored or you’d prefer a pop of color to a natural stain, use a satin or semigloss latex or oil-based paint to upcycle the piece. Make sure you sand and prime first to remove imperfections and reduce the likelihood of the paint chipping. If you have cheaper items, like flat-pack furniture, chalk paint will work even without priming or sanding.

You’d be surprised at how much this simple change can elevate the look of a piece. Check out secondhand shops or Etsy to find pulls or knobs in a style that suits you. Or if you like the structure of the hardware you already own, a few coats of spray paint can breathe new life into it. To refurbish rusted hardware, soak it in a vinegar bath overnight and then scrape it with steel wool.
You don’t need to have unlimited funds to create a home that you are proud to show off. With a little resourcefulness and some elbow grease, you can transform your furniture in a way that reflects your individuality while also saving you some money.
Cooking for people is one of the greatest, most timeless ways to show you care. If you’re looking for ideas to wow someone special this month, try these recipes courtesy of The Brunch Club cookbook. Easy to make and even easier to enjoy, they will make mealtime with those who matter most unforgettable.
Caramelized fruits, toasted nuts, and other elegant ingredients make for a satisfying dish.
Turn a beloved breakfast staple into an elevated treat with spiced berries and a creamy topping.

Recipes from The Brunch Club: Delicious Recipes and Hosting Tips for Feeding Friends by Georgia Hearn. Published by OH. Photography © Danielle Wood 2026.
A frangipane tart is my all-time favorite pudding and this is the brunch version. The vanilla and almond sponge topped with flaked almonds and pear slices makes it particularly aesthetically pleasing, so it’s perfect for hosting. You can swap the fruit throughout the year, depending on what’s in season, and play around with jam pairings.

SERVES 6–8



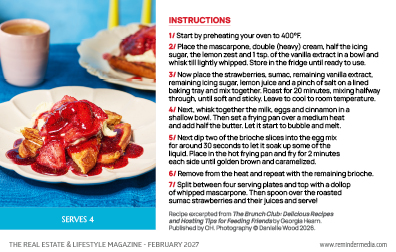
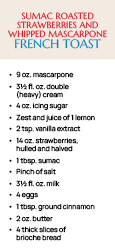
Many of us have nostalgic memories of the way we ate French toast as kids. For me, it was in summer with chopped strawberries, a drizzle of cream and lashings of maple syrup. While that still sounds absolutely delicious, I wanted to make a more grown-up version with the addition of vanilla, sumac and mascarpone.

SERVES 4
For many homeowners, the garage is a largely overlooked space, serving as a place to store everything from their car to holiday decorations to old paint cans. But it doesn’t have to be a standalone dumping ground—remove your vehicle, enlist your imagination, and make a few practical upgrades, and it can become a highly functional part of your home. Here are four ideas for transforming this area to better support your lifestyle.

If your work-from-home experience feels cramped or noisy, your garage can offer a quiet retreat away from distractions. Start simple with essentials like a desk, a comfortable chair, and a soft rug underfoot to cover the hard concrete, adding more items as needed for your workday. You could even consider a total conversion, building a wall to close off the garage door and installing insulation and a mini-split HVAC unit for year-round comfort. Note, however, that if you’re doing a major renovation, you’ll need to check your local regulations to see if any permits are required. A licensed contractor can help you navigate this process safely and efficiently.

Skip the commute and membership fees by creating your own gym right in the garage. Lay down rubber mats to protect your floors and your body, then add equipment—such as free weights, a weight bench, and resistance bands—as well as good lighting to keep your workouts effective and enjoyable. Depending on the size of your space and your fitness goals, you can also add larger items like a treadmill and stationary bike. Other options include a wall mirror to help you check your form and a Bluetooth speaker to keep your energy up with invigorating music. As a bonus, you can open the garage door on sunny days for fresh air and a boost of motivation.
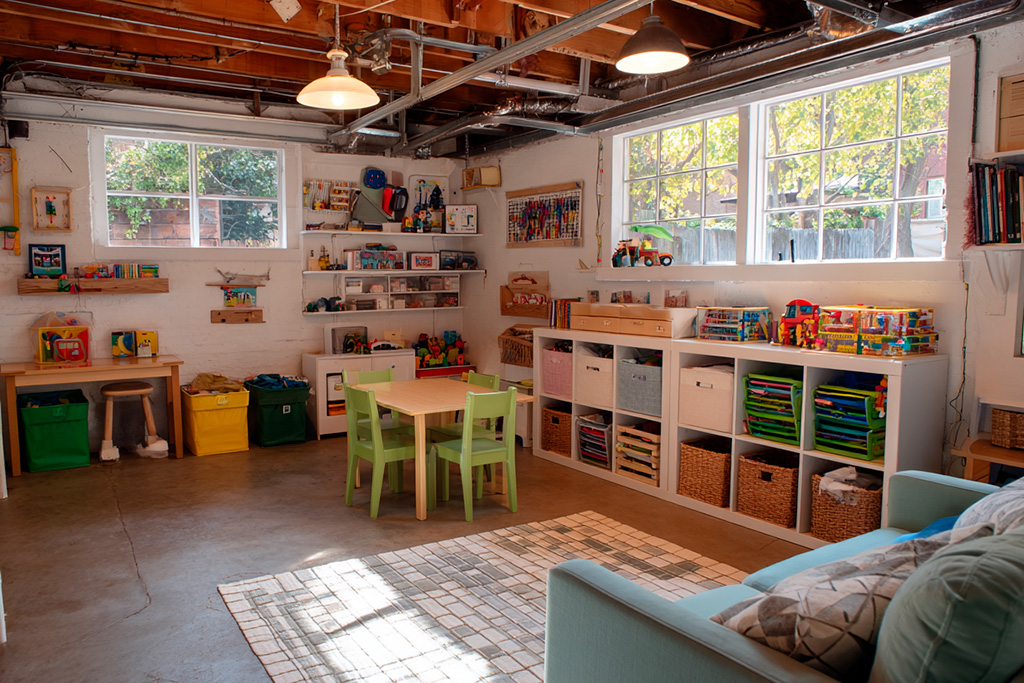
Do you need extra room for the kids to play in? An emptied-out garage could be the perfect spot. Start by ensuring that it is fully clear of any hazards, including stored chemicals, rickety shelving, and oil on the floor. Once that’s done, install soft flooring like foam mats over the entire area for comfort and safety, and add storage bins and bean bag chairs around the room for easy organization and soft spots to rest. Throw in a Ping-Pong or pool table, and it will work as a playroom for children and adults alike. And similar to the office, it may be worth closing off the garage and insulating it, making it feel like a true extension of your home’s living space.

For hobbyists and DIY lovers, a garage workshop can become a creative haven. But rather than just carving out a cramped corner, allow yourself to expand so you can fully embrace the potential of your craft, investing in the appropriate equipment for your niche. A sturdy workbench, for instance, is always a good option. Just make sure it has enough surface space and drawers for your needs, and consider adding wheels to make it easier to move around as your projects demand. Pegboards and crates can also be useful to keep certain tools visible and easily accessible. And don’t forget the lighting! Combine bright overhead fixtures with task lamps so you can work at any time of day, whether the garage door is open or closed.
No matter how you choose to transform your garage, the key is making the space suit you and your family. With thoughtful design and a bit of creativity, it may soon become one of your favorite rooms.