The most appealing weekend destinations today offer more than beautiful views and memorable meals. Some places are made for a quick change of scenery. Others have a way of turning a short escape into a long-term dream. Many of these locations also present real potential for second-home ownership. Whether it’s a historic capital near the sea, a mountain retreat with four-season appeal, or a coastal town full of timeless charm, they always seem to welcome you back.
Here, we explore some places around the world that you’ll want to visit again and again—or even buy a property there.

Marbella has long been associated with sunshine, style, and international living, and its appeal continues to grow. It’s also popular with global investors. Forty percent of buyers were foreign in 2025, underscoring its position as one of Europe’s most globally minded weekend-resort and second-home markets.
This city offers the kind of weekend lifestyle many people dream about: beautiful beaches, world-class golf, refined dining, and a polished yet relaxed atmosphere. It is glamorous without feeling out of reach, making it attractive to both vacationers and serious buyers. For those considering a second home, Marbella offers a highly desirable Mediterranean lifestyle—one built around ease, outdoor living, and an international community. It is the kind of place where a long weekend can quickly become a standing holiday tradition.

Athens continues to attract international attention, not only for its history and culture but also for its growing real estate appeal. In 2025, foreign buyers accounted for nearly 40 percent of purchasers, reflecting the city’s strong global draw. As a capital city with active markets, Athens offers a rare mix of cosmopolitan energy and coastal lifestyle.
That balance is what makes it such a repeatable weekend (and holiday) destination. Visitors can spend mornings surrounded by ancient landmarks, afternoons by the ocean, and evenings enjoying a vibrant dining and cultural scene. Athens feels layered and alive, thanks to neighborhoods that blend tradition and modern living in a way that is both inspiring and accessible. It’s easy to arrive for a few days and leave imagining what it might mean to own a place there.

Lake Tahoe remains one of the most compelling second-home destinations in the United States. Its appeal begins with access: Reno airport makes flying in easy, while its drivability from San Francisco adds to its convenience for quick getaways.
What sets it apart, though, is its year-round versatility. In winter, Tahoe offers skiing, snow-covered peaks, and the cozy pleasures of mountain life. In summer, the lake becomes the centerpiece with boating, hiking, and long days spent outdoors. This four-season lifestyle has helped make the cross-state attraction a major hub for weekend escapes and second-home ownership. Buyers are drawn to the idea of a home that serves as both an adventure base and a retreat depending on the time of year. Few destinations deliver that balance as naturally as Lake Tahoe.

Charleston offers a different kind of getaway—one shaped by history, architecture, and unmistakable Southern charm. Its walkable streets, coastal setting, and celebrated culinary scene make it ideal for long weekends that feel both relaxed and richly layered.
There is an ease to Charleston that resonates with visitors. Time seems to slow down there, whether you are strolling past historic homes, dining on a shaded patio, or spending an afternoon at nearby beaches or the scenic Intracoastal Waterway. That enduring appeal also makes it a natural fit for second-home buyers. For those seeking a destination with character, warmth, and a strong sense of place, it offers lasting value beyond the weekend itself.

If you’re drawn to natural beauty and a quieter pace, Bar Harbor delivers a deeply restorative escape. Set along the coast of Maine near Acadia National Park, it offers dramatic scenery, ocean air, and a sense of calm that feels increasingly rare.
Bar Harbor is well-suited to long weekends centered on simplicity: mornings by the water, afternoons on the trails, and evenings taking in the landscape. Its charm is understated but powerful. For prospective second-home buyers, that is part of the attraction. Bar Harbor offers an authentic retreat, one that feels removed from daily noise without sacrificing beauty or connection. It is the kind of place that stays with you long after the trip ends.
The best weekend destinations are the ones that make you want to return. The exceptional ones make you wonder whether returning as a homeowner might be possible. From Athens and Marbella to Lake Tahoe, Charleston, and Bar Harbor, these locales combine escape, lifestyle, and long-term appeal.
Reach out today to be connected with top local real estate professionals in each of these markets—and many more—through the global network Leading Real Estate Companies of the World®.
Melanie Giordano, a principal with award-winning BarnesVanze Architects, discusses how she transformed an outdated and dilapidated Maryland lake house into a stunning summer retreat.
Tell us about your role at BarnesVanze:
I have been working here since 1991 and am one of six principals at the office. We’re located in the Washington, DC neighborhood of Georgetown, and we have about two dozen architects. We are a full-service firm that does most of our work in the DC metropolitan area but has projects all over the country. We primarily do residential work, including a lot of historic renovations.
This home is located on Gibson Island. Would you tell us more about the area?
It’s a private island on the western shore of the Chesapeake Bay near Annapolis. There are about two hundred homes there, and it’s absolutely beautiful. You’ll find a lot of older houses, many of which, like this one, have been renovated or rebuilt, as well as a lot of new construction.
How much of it did you renovate? Was it basically a gut job?
These clients already had a smaller home on the island that they renovated, but it wasn’t a waterfront property. When this house went on the market, they fell in love with it because of its wooded setting by the island’s lake. We initially thought that we’d just renovate the house, but that wasn’t feasible because of its condition. So, we decided to keep the foundation and rebuild the upper structures, designing a home that would fit within the footprint of the original while adding a new garage wing on the side with two guest bedrooms above it.
Perhaps most importantly, the original layout didn’t take advantage of the views. It didn’t have enough windows, and it didn’t open up to the water. We really focused on that with the new plan.
Do all the rooms in the house end up having a water view or only certain ones?
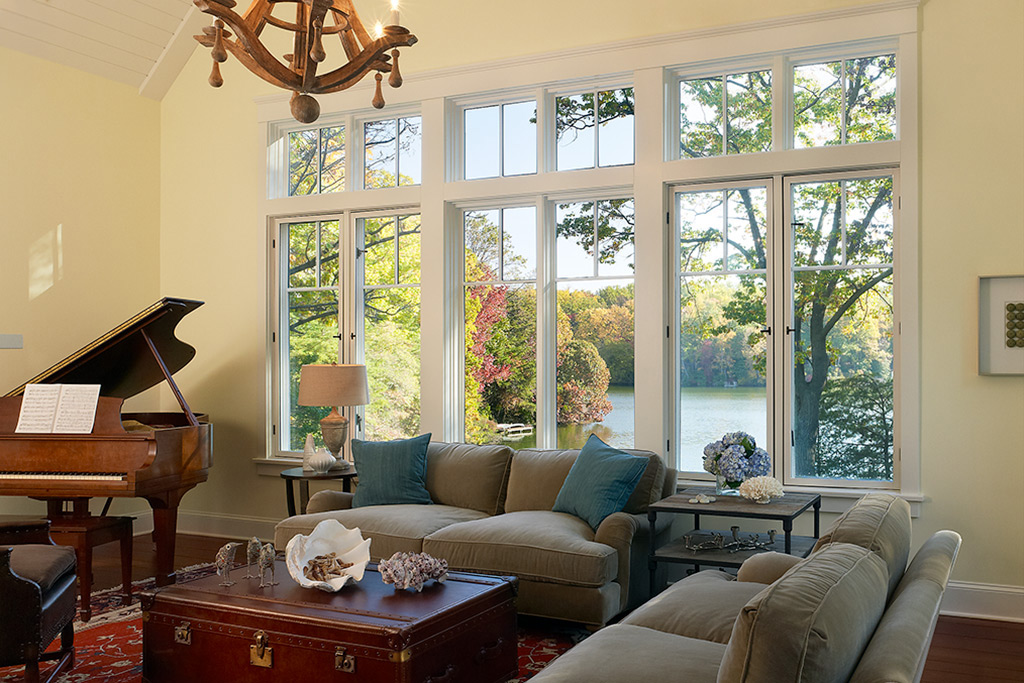
The living room and kitchen are in the back of the house, offering views of the lake and opening to a large deck and screened porch, creating an indoor/outdoor transition. There’s also a walkout basement with an exit to the back, as well as a path from the backyard to the lakefront. So they now have that transition from the upper level to the lower level and then to the water. In contrast, the dining room faces the beautiful, wooded area at the front of the property, but it’s primarily used at night, so that quieter setting works.
We also constructed low walls throughout the home to separate the rooms and maintain a sense of informality and openness while also keeping the sightlines of the water. For example, the walls allow both the kitchen and one side of the dining room to open to the hallway on the interior yet also let people see through the house.
The living room has large windows and abundant light. Would you discuss your thought process for that space?
The whole room was designed around its tremendous view and fireplace, with the goal of it being more than just a living room. We wanted it to be a space you don’t just go to but where you want to spend all your time. The high ceiling was also a priority in designing this space because it gives you a sense of drama, especially considering the scenery. All in all, its abundant light is perfect for the setting, giving off a great room feel.
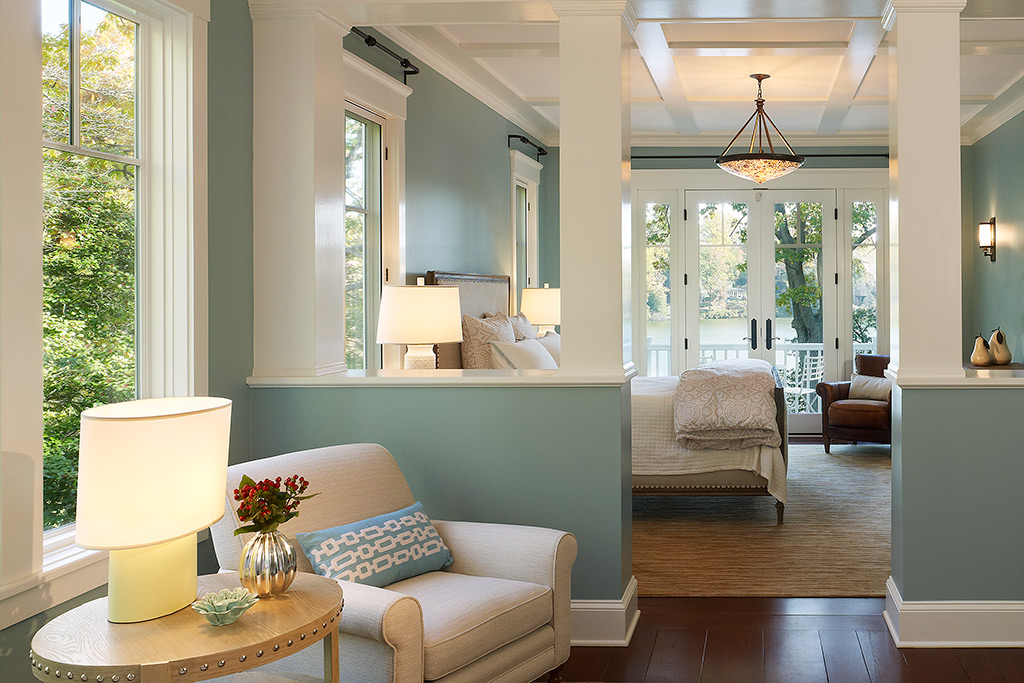
There’s also a luxurious main-floor bedroom. Is that the master? Does it have two sections?
It’s basically two adjacent rooms: a sitting room/bedroom on one side and the bathroom on the other side, but it feels like one room because of the open, low walls. That layout allows the sitting room, which is more toward the middle, to get views and more light.
This is probably the nicest space in the home because it has views on two sides: one of the lake and one of the trees. Also, being on the first floor makes it very livable as an aging-in-place house down the road.
The kitchen is quite impressive. Is it the hub of the home?
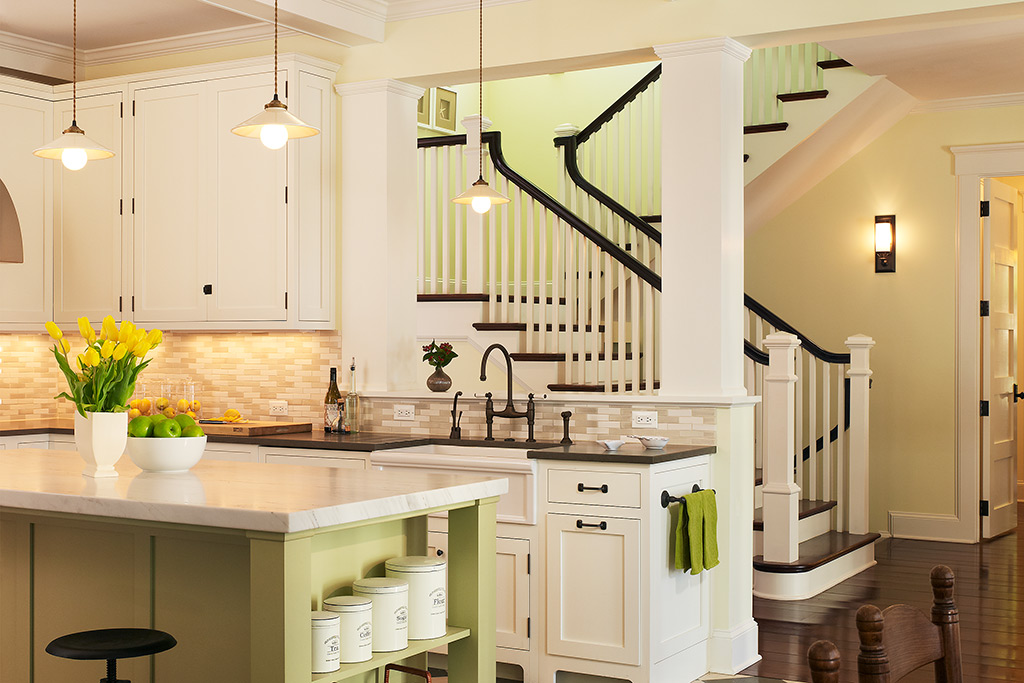
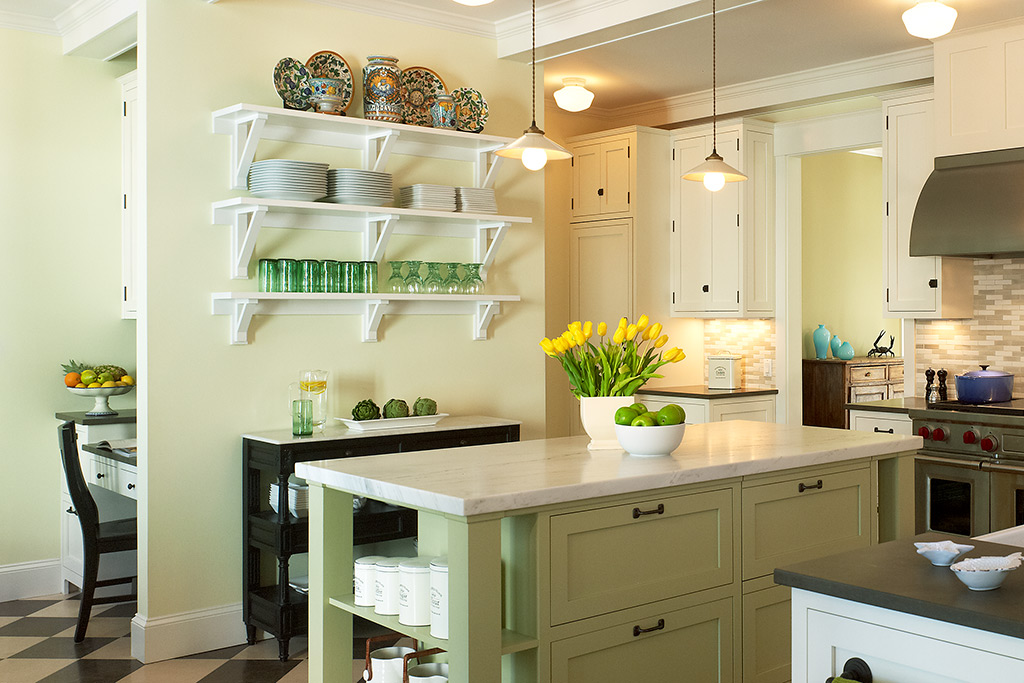
Definitely. The wife is an avid cook and wanted top-of-the-line appliances, so we created a very functional kitchen. It has two sinks, pantry storage, custom-made cabinets, a huge island with additional refrigeration in its drawers, and both an induction oven and a regular gas range.
In addition, the windowed corner, where the breakfast table is, provides views of the outside and opens to the deck, where there’s an outdoor kitchen. On top of it all, she chose a great color, an apple green, and the backsplash and checkerboard floor both feature beautiful stone.
How did you make the ceilings stand out throughout the house?
A ceiling is an opportunity to define a room; that level of detail is especially common in cottages like this. So we were thoughtful about how the ceilings were designed. For instance, those above the kitchen and dining room have beams and the master bedroom has a simpler, paneled ceiling.
Earlier, you mentioned the front of the house, which has a comforting country vibe. What informed your choices for this area?
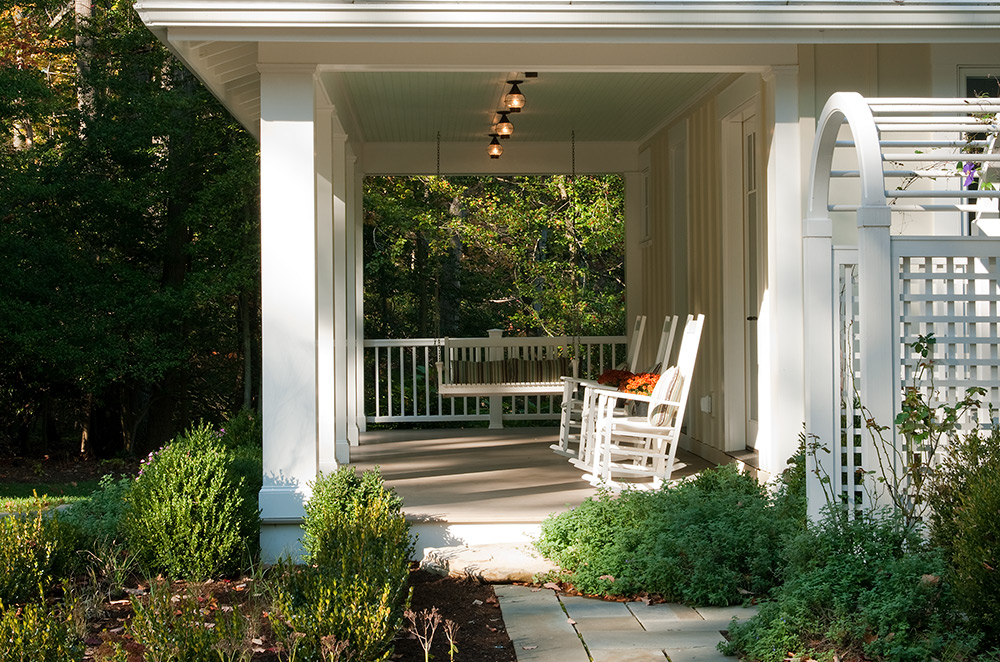
The home sits on a deep, tree-filled, two-and-a-half-acre lot with a long driveway, so the idea was to create a front porch that clearly welcomes guests. It’s very peaceful, a place where you can sit on rocking chairs and look at a woodsy landscape. It also has a small courtyard, which probably gets the most use of anything on that side. Overall, the space is charming while adding nice scale to bring this big house down and make it feel friendlier and comfortable.
Was durability a primary consideration when choosing the exterior materials?
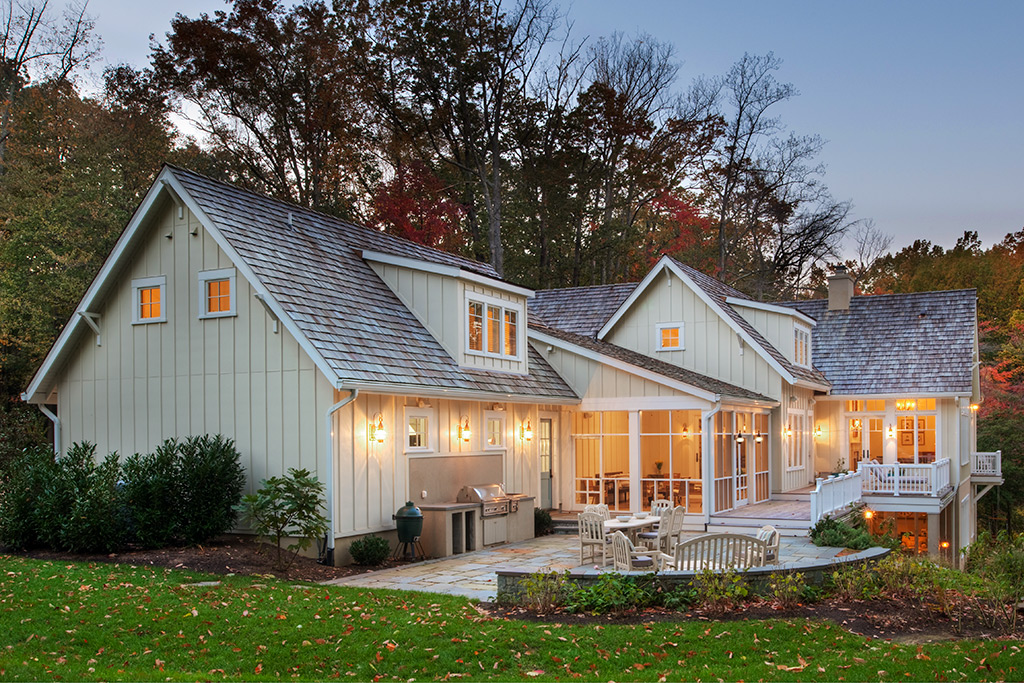
That’s a good question. From an aesthetic point of view, we like the look of board and batten for this cottage style. It is also more durable because instead of wooden boards, we use cement board. As a result, it’s lower maintenance.
Your website says that BarnesVanze emphasizes beauty and authenticity. How do you believe this home epitomizes that?
Definitely. The house’s style is authentic, especially how it fits into and connects with the landscape. I think the project was very successful in that way. And by keeping the spaces informal with less wall space, we created a sense of openness that lets beauty permeate throughout the home.
For more info, visit barnesvanze.com
The walls of your home are more than just structural dividers. They’re canvases that are just asking to depict your family’s character. The opportunities for design go well beyond framed art and patterned wallpaper, though. Decorative wall paneling has seen a revival in recent years, and this variety of millwork offers you nearly endless ways to add architectural texture and personality to your interiors, even with a budget-friendly DIY approach.

Although shiplap is a well-known darling of rustic design, this welcome alternative offers a more modern twist. Nickel gap features a uniform, nickel-width space between boards, providing clean, defined shadow lines that suit many home styles. Because of its prominent texture, it’s especially effective for adding interest to minimalist environments that focus on simplicity over heavy decorating.
Best for: Accent walls, especially behind a fireplace or bed, or entire rooms for a cozy vibe.
Tip: When installed horizontally, nickel gap can make a room appear wider.
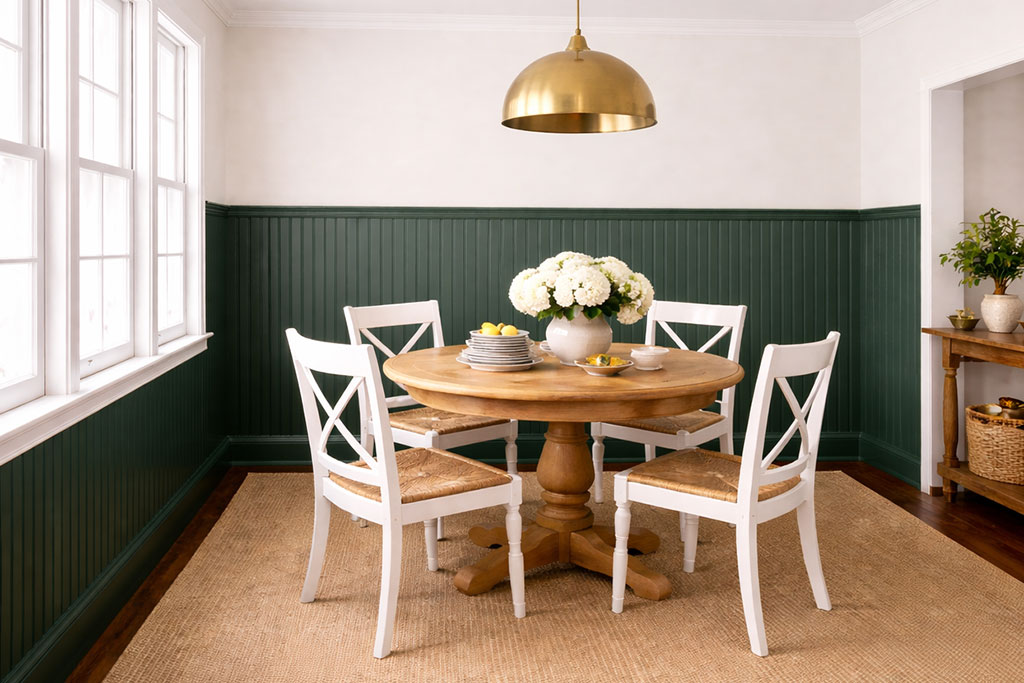
This is nickel gap’s more elaborate sibling, consisting of narrow vertical planks separated by small, raised ridges: the beading. Its traditional appeal makes it suitable for cottage and country styles, but painting it a deep color like hunter green or navy blue gives it a modern edge. Best of all, it is often sold in affordable sheets that you can easily install yourself.
Best for: Wainscoting, especially in dining areas and bathrooms.
Tip: Beadboard’s long, thin lines subtly draw the eye upward, making ceilings appear higher.

For a high-end beachy look, consider this paneling style that uses bold trim and molding to craft statement-making patterns. Board-and-batten millwork adds graphic depth using alternating wide boards and narrow vertical strips, called battens, placed over the seams. It’s bold yet simple and perfect for crafting the ever-popular Cape Cod aesthetic. However, it’s also versatile enough to fit most design schemes.
Best for: Entryways, staircases, and tall walls. You can choose to install it as wainscoting or run it floor-to-ceiling for striking drama.
Tip: Paint the board and batten the same color as the rest of the wall to ensure that the texture remains the star.

If you crave a classic, luxurious look reminiscent of historic Parisian flats, here is your answer. This style involves applying rectangular frames using thin trim directly onto the wall alongside intricate floral detailing. Because it’s more old-fashioned and elaborate than simple board and batten, you’ll need to design it with restraint for a custom, character-forward look without creating clutter.
Best for: Formal dining rooms, primary bedrooms, and dens.
Tip: For a more modern spin, use thin, flat panels and ditch the ornate, raised trim.
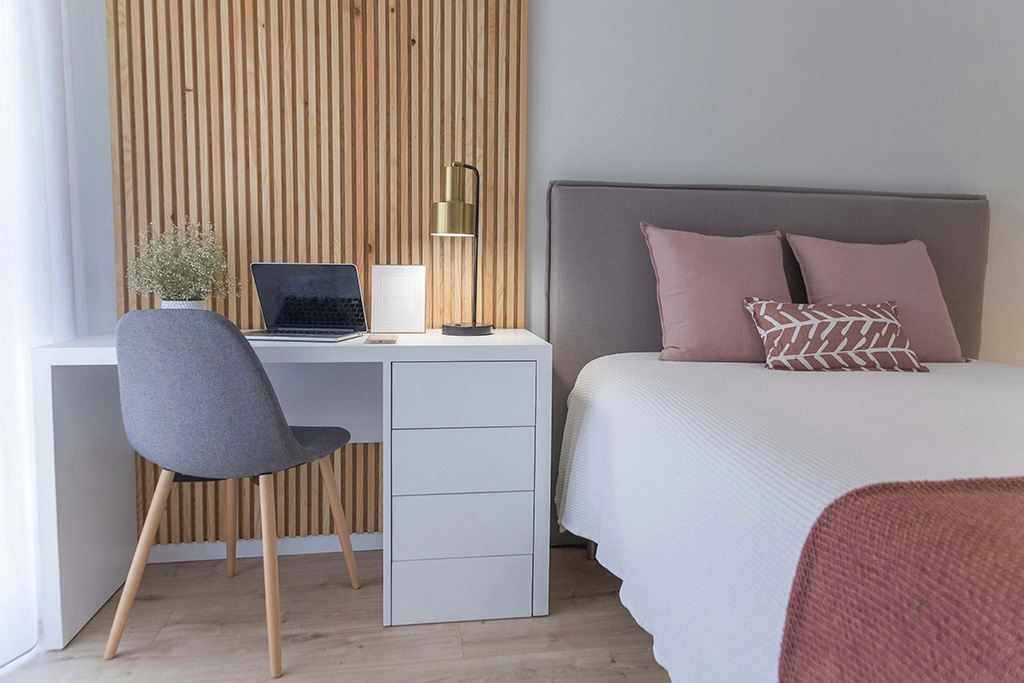
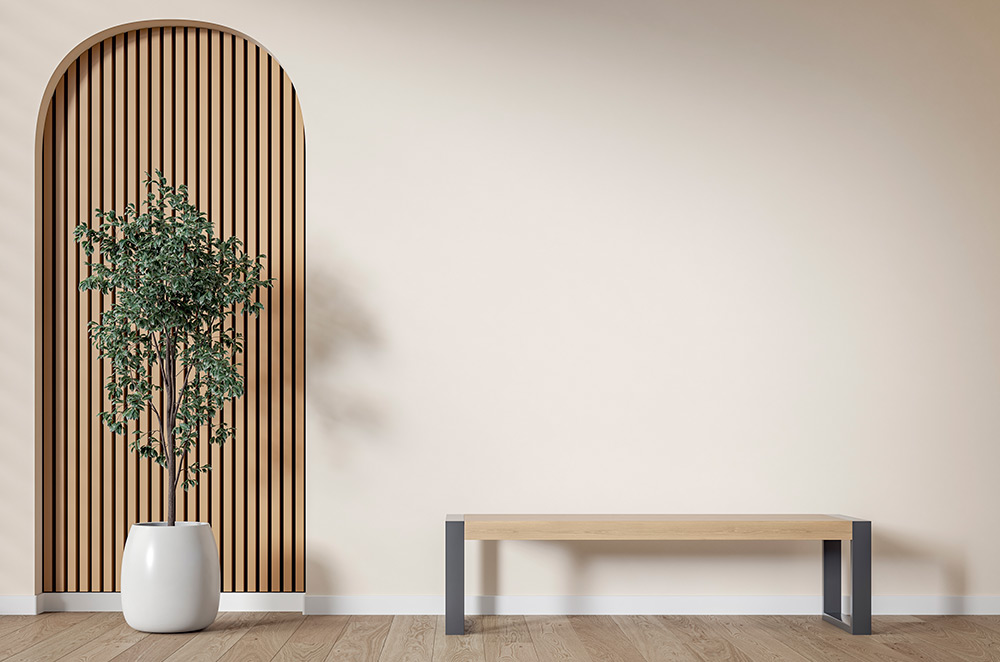
To lean into minimalist design, such as Scandinavian, try this paneling style that focuses on dimension and alluring texture. Take, for instance, sleek and narrow wooden slats, which are often backed by sound-dampening felt. Among the hottest trends, this feature provides visual interest while subtly nodding to nature.
Best for: Home offices, media walls, or behind a sofa in a living room.
Tip: Due to their thin, long, vertical lines, these panels can make a wall appear much larger.

For a truly unique focal point, consider using prefabricated 3D panels made from medium-density fiberboard (MDF). These panels offer striking geometric or wave patterns that pop off the wall, transforming it into art. They’re easy to install and affordable compared to other options, such as wooden paneling or wallpaper.
Best for: Living rooms, powder rooms, and entryways.
Tip: Since these panels are so eye-catching, you can apply MDF just about anywhere you would hang art.
Millwork varieties like these don’t just add personality to your home; they also make an affordable, value-adding impact. With the right style, you can go beyond simple paint jobs and transform just about any ordinary room with a rich architectural soul that’s perfectly suited to your family.
Maintaining a healthy home for you, your family, and your pets goes beyond your weekly chores. With colder weather approaching, now’s an ideal time to eliminate common toxins that can impact indoor air quality. These are some of the most important steps you can take to identify risks and detoxify your home.

Though carbon monoxide detectors are standard-issue in most homes, it’s important to test these sensors frequently to ensure their efficacy. Check the manufacturer’s guide that came with each of your devices for product-specific instructions, but in the likely chance that they have disappeared, here are some general steps to take:

While inspecting your current sensors can keep your family safe from smoke and carbon monoxide, there are other airborne toxins you should test for. Unfortunately, advanced sensors that detect other substances rarely come preinstalled in new homes, so you’ll have to determine which ones you need for yours. For instance, if you have natural gas or propane-powered appliances, you should purchase, and possibly install gas-leak monitors. Many indoor air-quality monitors can also identify a variety of home pollutants, from common dust to airborne volatile organic compounds (VOCs).
A common misperception persists that radon—an odorless, invisible radioactive gas created by natural processes in rocks, soil, and groundwater—is only a risk in homes with basements or near construction sites. However, according to the CDC, it is the second-leading cause of lung cancer after smoking, making radon testing essential for any home. Check your levels by purchasing an at-home test kit or having a professional do the testing, and contact your state’s health department for more details about radon in your area.

Other toxins, from airborne plastic particles to formaldehyde, are unfortunately common in household products like air fresheners, cleaning products, and pet care products. To become a conscious consumer, do some research about the products you use before you buy them. A great resource is the EPA website, which has a convenient product directory that can help you make these assessments. Search for Safer Choice on the site to find air fresheners, batteries, soaps, carpet cleaners, and other goods that are safer for you and your loved ones to use. In doing so, you can reduce your exposure to dangerous chemicals like mercury and VOCs—and have peace of mind knowing that you and your family are living in a healthier home.
For more info, visit EPA.gov