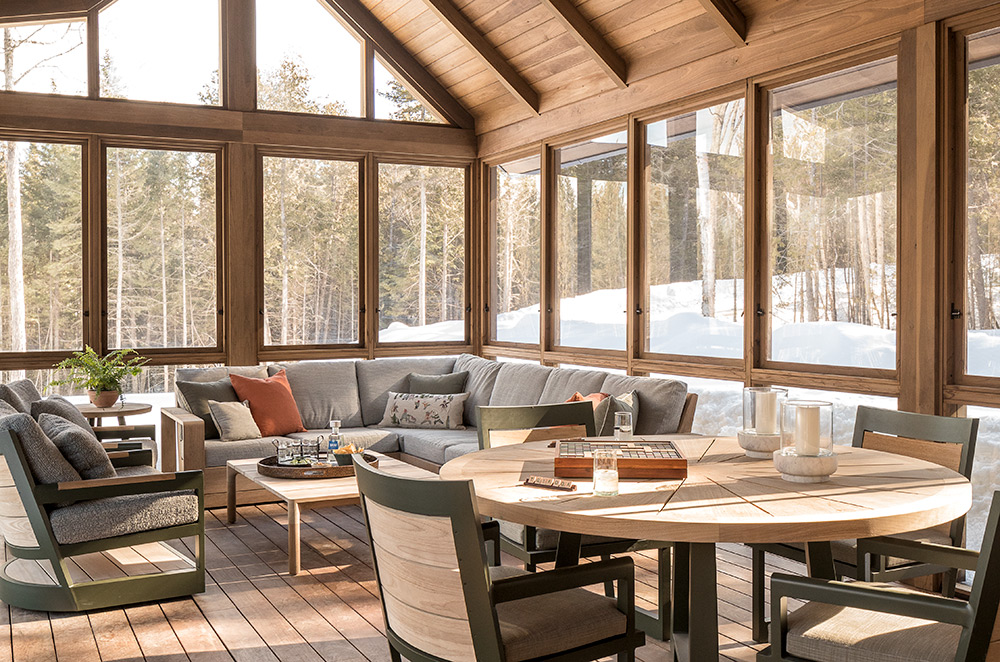
Kevin Browne, founder and CEO of Kevin Browne Architecture in Falmouth, Maine, details how he created a cozy wooden getaway for a family in a rural section of the state.
Have you always been interested in architecture?
I became interested in it in high school through drafting classes. I later earned my bachelor’s degree in architecture and joined a Pennsylvania firm where I had been a summer intern. Eventually, I moved to Maine to work where my college roommate was employed.
The state became my home. It felt like a great fit for the way I wanted to live: more snow, more access to the outdoors, and a more peaceful rhythm of life.
When did you open Kevin Browne Architecture? How big is it?
We’ve been in business since 2008 and now have a team of twelve. While I steer the ship, everyone’s voice matters concerning where the firm is headed.
In fact, we transitioned to an employee-owned cooperative in 2024: I literally sold the company to my employees. I decided that I didn’t want to sell the firm to an outside buyer or adopt a traditional hierarchical buy-in structure. Instead, I wanted my team, the people who are invested in the work and in each other, to shape its future. When I eventually retire, the firm will continue with people who care about it.

Your website says that your work draws from the past while looking forward. What does that mean in practice?
Much of my early work experience was rooted in Maine shingle-style architecture, and a lot of it looked similar. I’ve come to value projects that blend traditional forms with contemporary detailing, such as gable forms and proportions that feel rooted in history but are reinterpreted through modern windows, siding, trim, and detailing. As a result, they feel recognizable yet fresh, grounded without being nostalgic, and current without being trendy.
Would you describe your process?
We work in three phases. Phase one is collaborative and client driven. We begin with sketches and inspiration, then develop floor plans and elevations in 3D to clarify the concept. Builders are often brought in early to provide pricing feedback.
Phase two is when we detail everything. We have a good idea of what the budget’s going to be, so we develop how the house will be built, how materials meet, and how systems perform. Thorough documentation at this time minimizes surprises during construction. We get pretty extensive with every little detail because it’s always cheaper than making changes later.
The final phase is construction administration. We coordinate with the builder, answer questions, review the drawings, and meet regularly on site—usually every other week if it’s a local project.

Who are the clients for the Rangeley Retreat project? What were their goals, and how did you achieve them?
They’re a very active, outdoors-oriented couple. Both are avid fly-fishers and skiers. They have grown children and wanted a house that would serve them long-term.
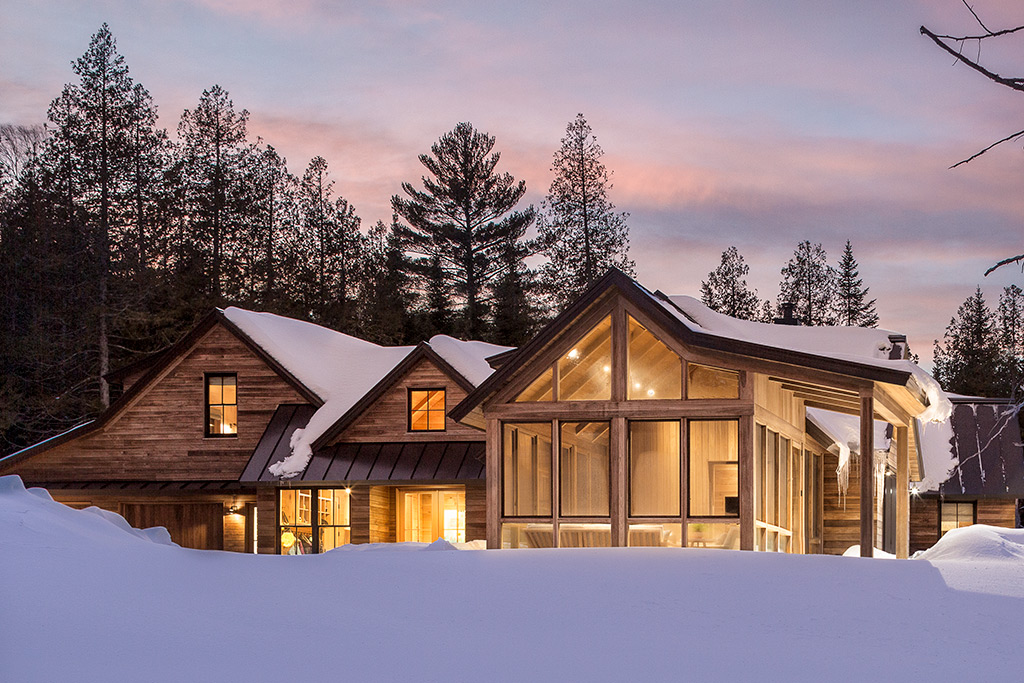
From the beginning, they were clear that they didn’t want something ostentatious. The overall goal was to build a mostly one-level home designed for aging in place that felt like a camp. We approached that by breaking down the massing into a series of connected gable forms rather than creating one long ranch home.
Inside, though, it flows seamlessly. The materials are consistent, and the experience is unified. We also angled portions of the house to capture specific views of the nearby pond. It’s a play on the idea of separate campsites but functioning as one cohesive home.
Overall, the footprint is intentionally restrained, echoing older Maine camps, but the materials are contemporary. We used a dark-stained, thermally modified poplar that will weather over time, turning silver naturally, and help the home settle into the landscape.
What makes the location unique?
Rangeley is a rural area in western Maine that’s surrounded by lakes and mountains. It’s known for fly-fishing, snowmobiling, and skiing. Saddleback Mountain is nearby, and Sugarloaf is about an hour away. It’s very much a four-season place with long winters and deep snow, making the environment beautiful yet demanding.
The home itself is secluded—a true oasis in the woods—but still only about ten minutes from the town center. It sits within several hundred acres that the clients purchased and has a pond nearby. Part of the land is protected under Maine law, and the rest had once been subdivided into multiple lots, which they dissolved to create a private retreat.

Were your choices equally about aesthetics and practicality, especially given Maine winters?
Absolutely. In Maine, resilience is essential. Good design here means the house performs as well as it looks. Air leakage and moisture are big issues, so we pay close attention to the building envelope, especially insulation levels above code, tight air sealing, and high-performance windows.
In addition, the cladding of this house includes a drainage plane behind it, allowing water to escape and extending the life of the materials. The clients also heat with wood, so we incorporated ample storage for drying and accessing firewood efficiently. The goal was durability and low maintenance, which is especially important for a second home in a climate where winter temperatures can drop well below zero.
Tell us about the striking angular ceiling over the primary living area:
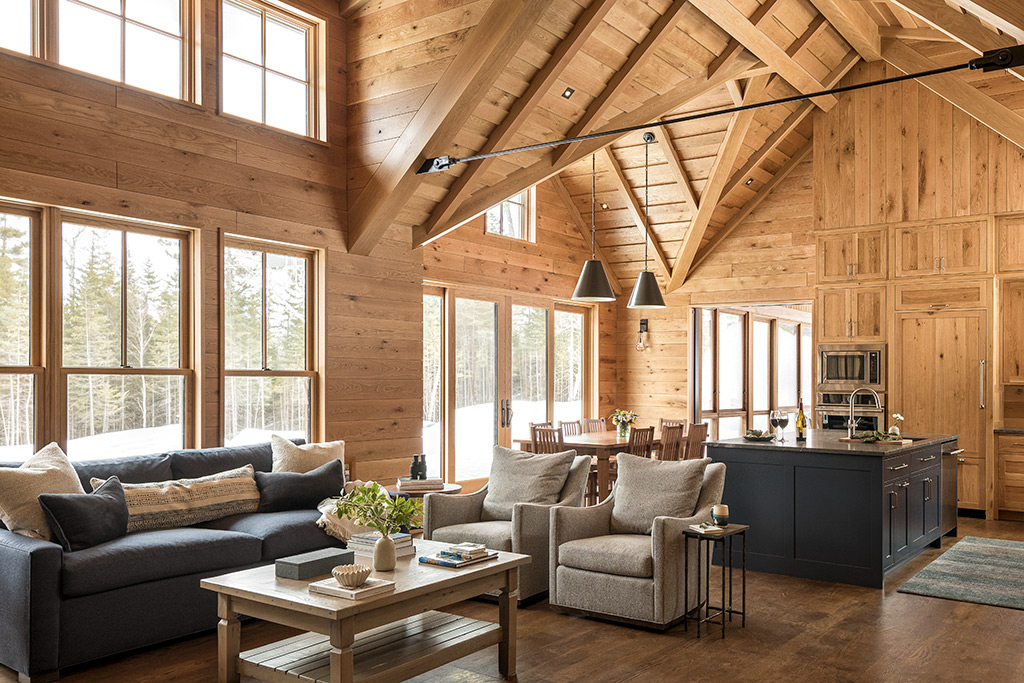
That was one of the more complex elements of this project. Two cathedral gables intersect there, one from the screened porch side and one facing the view. Structurally and visually, that intersection required careful coordination.
The clients wanted a ceiling treatment inspired by board-and-batten textures with layered wood detailing and exposed beams. The structural work itself is concealed within it. Achieving that openness while managing the engineering was challenging, but it gives the space its character.
What other challenges did the project present?
Site work was difficult. We first walked the property in winter, on snowshoes, before any tree clearing had happened. Understanding the views and orientation required some imagination.
Designing the driveway was another challenge. The site had significant grade changes, so we worked with a civil engineer to ensure safe access. The finished driveway is about a quarter mile long, plus another stretch through the subdivision. It’s a journey to get there—but that’s part of the experience.
How did window design factor in?
With any project, we’re always balancing the windows’ solar orientation, energy performance, and view. Windows were especially critical with this project, though. Initially, we explored larger expanses of glass, but that didn’t align with the clients’ vision of a traditional camp feel.
Instead, we studied historic precedents: breaking up window groupings, incorporating grilles, and exaggerating proportions slightly to maintain scale without creating a modern glass wall. As a result, the long elevation faces the view, articulated through those gable forms. Meanwhile, the garage door faces south to help with snow melt. Every orientation decision was intentional.
How satisfied were the clients?
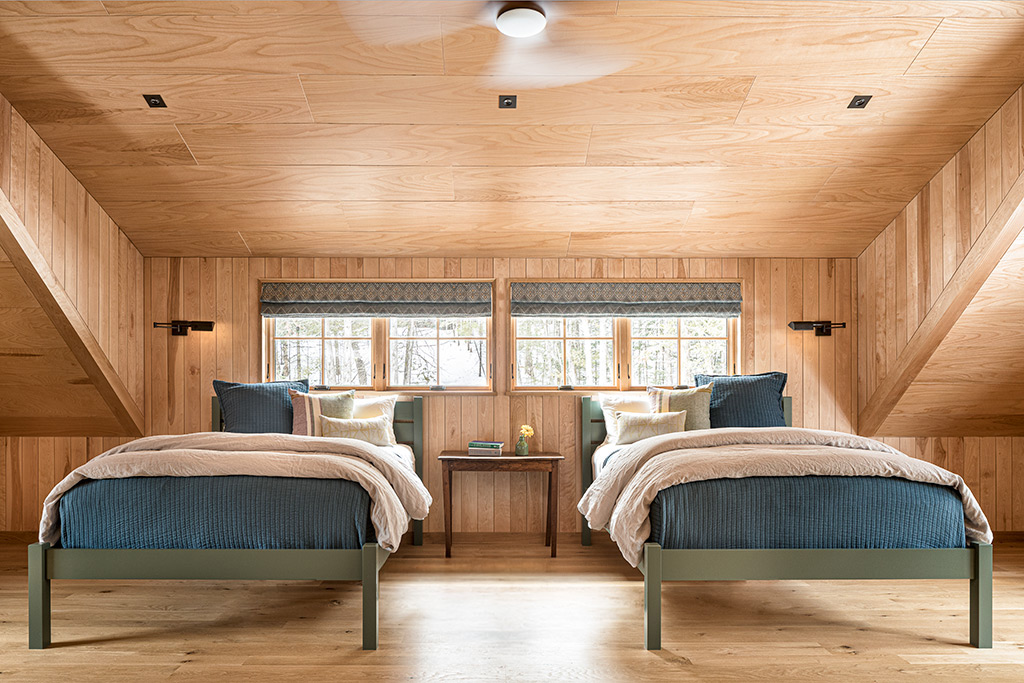
They were thrilled, particularly with how comfortable the home feels. It holds heat well, requires minimal upkeep, and functions exactly as they hoped. For us, that feedback is as meaningful as the visual result.
What’s next for your firm?
Since completing the Rangeley Retreat project, we’ve brought interior design in-house. We still collaborate with outside designers, but having an integrated team allows for a more cohesive process. Clients can work with the same group from concept through completion. At the end of the day, architecture is about relationships between clients, builders, and designers. When those align, the work speaks for itself.
For more info, visit kevinbrownearchitecture.com
The holiday and postholiday seasons are some of the busiest times of the year, but that shouldn’t stop you from taking steps to secure the safety of your family and guests. Make sure to tackle the following four tasks, which can provide peace of mind that loved ones are safe and sound all winter long.

This frequently used area will naturally develop some wear and tear over time. Do this maintenance to help ensure that vital components are working.
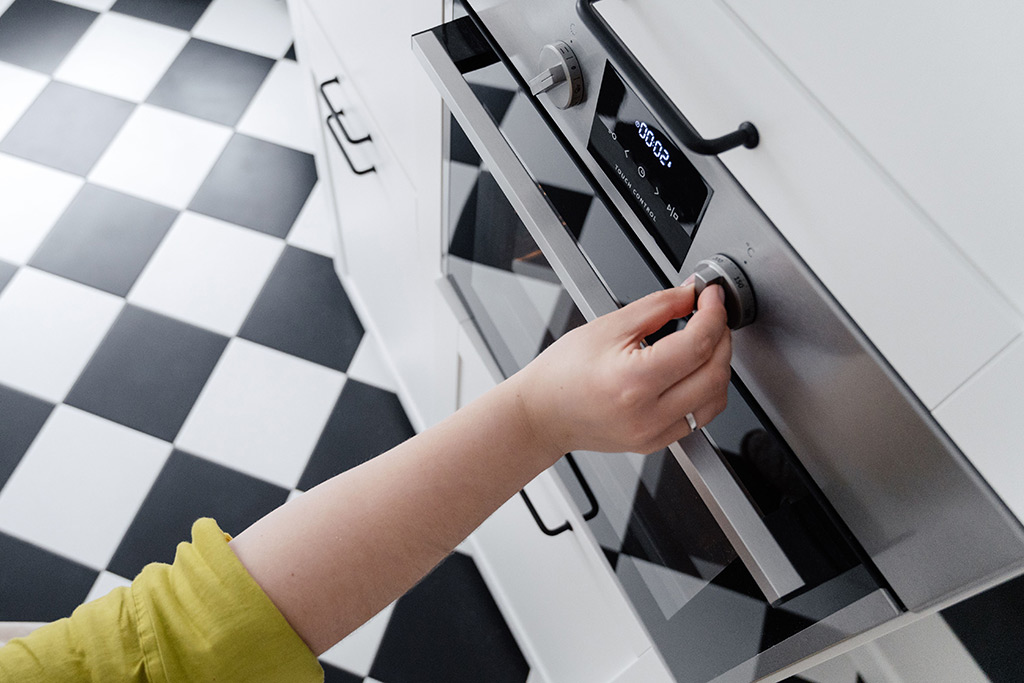
For many people, this time of year is about comfort foods, so make sure that your home is equipped to handle big meals and long cooking sessions. Here’s a checklist:

More than any other time of year, you’ll want to ensure that your plumbing is up to the task for winter. These are the top areas to cover:

Nothing can ruin a get-together or an ordinary cold winter morning like a sudden power outage, which can impact your hot water, warm air, and stored food. Here’s what you need to look out for:
If you come across any troublesome issues in these four fundamental areas of your home, be sure to contact a repair expert in the respective field as soon as possible to remedy them. Granted, your home may have other needs, but with this starting point, you’ll be on your way to readying your home for intimate gatherings and large shindigs alike.
It can be difficult to put time aside for fitness at this time of year; your household’s calendar can fill up with get-togethers and to-dos. “These days, it seems like a struggle to keep our family moving because there are so many activities competing for attention,” notes Crissy Baumann, founder of the blog First Day of Home and mom of two young boys. The Houston resident makes it a point to plan active things to do during the season, such as hiking and playing sports together, to help her family stay fit. Try these tips to amplify your household’s fitness levels over the next several weeks.

It can be easy to slip into unhealthy habits in winter. If your family is more likely to watch a movie marathon than shoot some hoops, take steps to get everyone moving. You can join up with another family to toss a Frisbee or go on a group walk together. When St. Louis-based blogger Carrie Albrecht (Curly Crafty Mom) noticed her husband and kids were spending a lot of time indoors, she got her son to walk with her around the block or on a local trail. “Those walks became the highlight of our day,” she said. “We could talk about the good parts of our day and the parts that were stressing us out.” Before she knew it, she and her son were going on frequent runs together.
Albrecht likes to make seasonal lists of healthy activities to enjoy with her family. “I try to pick activities that the entire family will enjoy and that will get us outdoors in the fresh air,” she says. You could do the same and add activities like taking the family snow tubing, going on a winter scavenger hunt, or trying a new-to-you winter sport together, such as snowshoeing.

Winter can be a difficult time of year with its shorter, colder days, so look for active ways your family can help others. Get the mail, bring food, or shovel the walkway for neighbors in need, work at a soup kitchen or animal shelter, and, if your community has one, join a group of volunteers to tidy up downtown after the holidays.
Cooler temperatures might tempt you to stay inside, but try to resist. Take advantage of the season’s natural beauty and fun activities. For instance, you could gather everyone together for a hike through the woods or for some bird-watching. If it snows, go sledding together, build a snowman, or have a snowball fight.

A fun way to stay active together is to enjoy some friendly competition in the backyard. Play touch football or cornhole. You could walk or drive to nearby courts and play basketball or tennis if the weather cooperates. If you’d rather stay inside, start up a round of Twister, or play an indoor game of hopscotch or ring toss.
To get her kids outside, Baumann limits their screen time. She suggests using parental controls on your smart TV and cable service and on cellphones. Albrecht also finds it helpful to reserve time every day for physical fitness and schedules fun fitness activities on weekends so her family stays active. Mini getaways can also be a way to be active outside. “We love the outdoors, so we plan vacations and weekend trips where we can hike and fish,” Baumann says. “We also have some catch-and-release ponds in our neighborhood where the boys enjoy fishing on the weekend.” Track how much time your family devotes to fitness, and note it on your calendar or on a chart on your refrigerator. If you all work together, you’ll notice that more of your family’s free time has become active time.
The first generation of smart kitchens made it possible to preheat the oven from the sofa or receive an alert when the refrigerator door was left open. Useful, certainly. But it stopped short of transformative.
Today’s innovations are becoming far more intuitive. Appliances can identify ingredients, adjust cooking conditions, respond to gestures, and coordinate with the wider home. The smartest technology is also becoming less conspicuous—working in the background instead of adding another screen to check.

Cameras inside select refrigerators can now identify ingredients as they’re added or removed, log inventory, and suggest meals from what’s on hand. For example, Samsung’s latest AI Vision technology, enhanced with Google Gemini, expands the range of foods its refrigerators can distinguish. The system can help users track ingredients, recommend recipes, and review food-use patterns through features such as FoodNote. Software updates can also bring improved capabilities to compatible refrigerators already in customers’ homes.
Better awareness of what’s in the refrigerator can cut duplicate purchases and forgotten food going to waste—a bigger payoff than convenience alone.
Oven cameras started as a way to check a meal without opening the door. GE Profile’s Cookcam™ AI gives that camera a more active job: identifying the food itself. It can identify certain foods and recommend an appropriate precision-cooking mode. The oven then uses algorithms to adjust temperature, airflow, and timing as cooking progresses. Its live video feed also allows users to monitor a dish remotely from a smartphone.
Such technology could be especially helpful for cooks who are comfortable following a recipe but less confident judging when a dish is perfectly browned, crisp, or cooked through.

Induction surfaces no longer require pots to sit on a fixed ring. Thermador’s Freedom induction cooktops use dozens of inductor elements and pot-detection technology to determine the size, shape, and position of cookware. Certain models can transfer settings when a pan is moved, while another feature adjusts the heat according to where the cooking utensil is moved.
An even more minimalist approach conceals induction elements beneath compatible countertop material. These “invisible” systems allow the worktop to function as a preparation, serving, or gathering space when cooking is finished. The technology is still specialized, and installation requirements should be carefully reviewed; however, it offers a glimpse of kitchens in which appliances visually disappear.
Motion-controlled faucets now do more than turn water on and off. These models can respond to hand movements to alter both flow and temperature.
Moen’s Smart Faucet with Motion Control allows users to adjust without touching the fixture—which is particularly useful when handling raw ingredients or messy dough. Moen’s version can also dispense precise temperatures and quantities through voice or app commands, making it possible to request a measured amount of water for a recipe or a bottle.
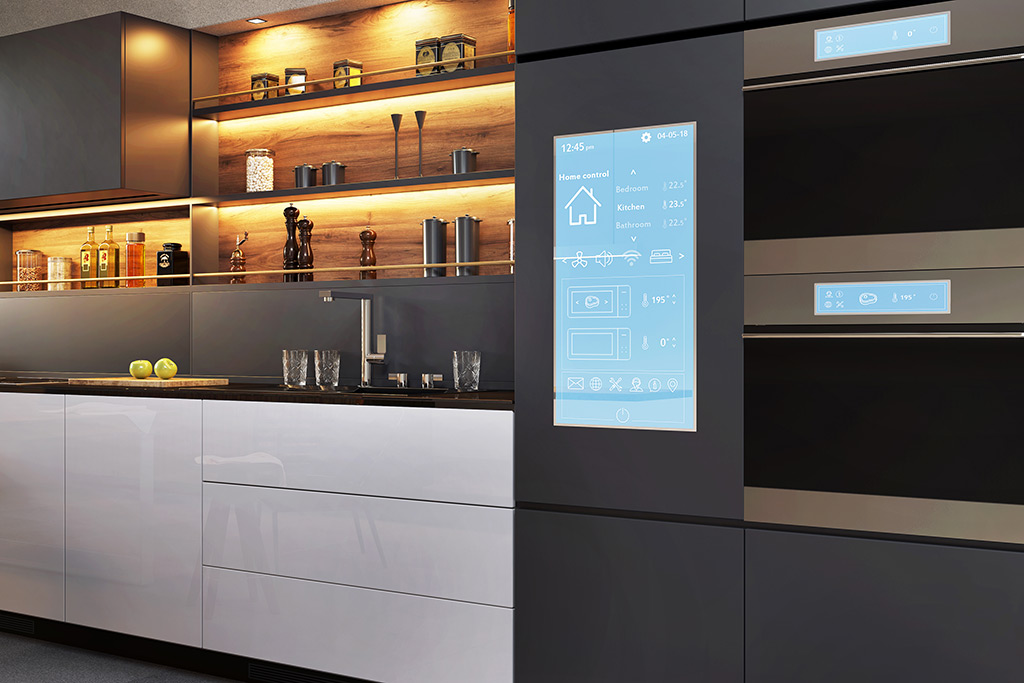
Compatible appliances can connect today with supported smart-home platforms through a shared standard rather than requiring a separate system for every brand. For example, Matter, an open connectivity standard, lets appliances from different manufacturers talk to each other. Bosch is incorporating Matter support for basic appliance monitoring and control.
Over time, this tech could allow the kitchen to operate as part of a broader household routine. An oven completing its cycle might trigger ventilation, adjust lighting, or send an alert through the homeowner’s preferred platform.
Going forward, the smart kitchen will not necessarily resemble a command center filled with screens. Instead, its intelligence may be almost invisible: a cooktop that adapts to the pan, an oven that identifies dinner, and a refrigerator that helps ensure fresh ingredients are used. The most successful innovations will be those that make the kitchen feel not more technical but more natural.