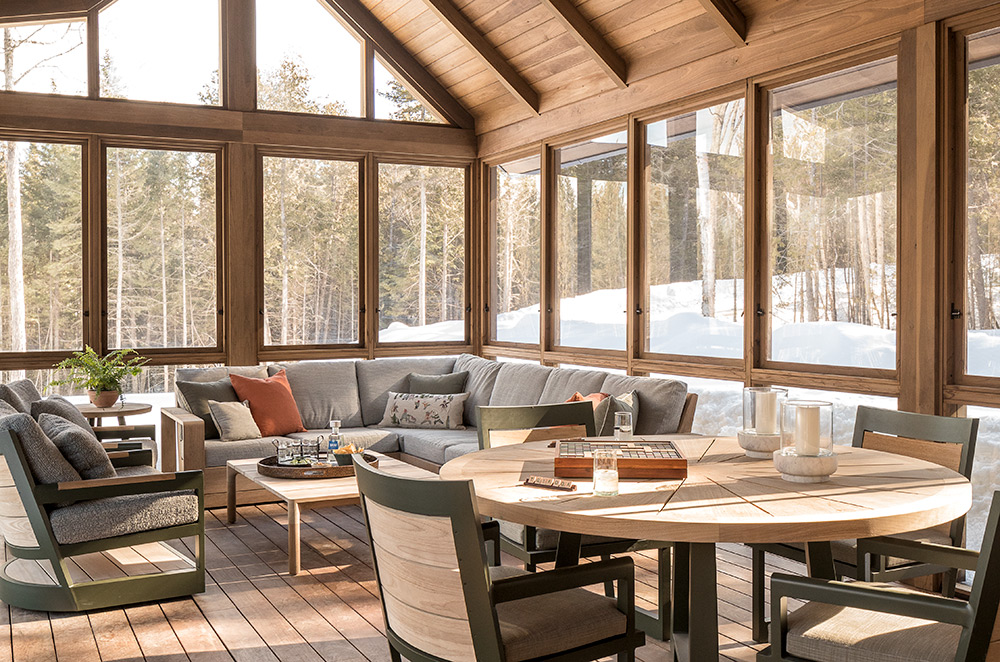
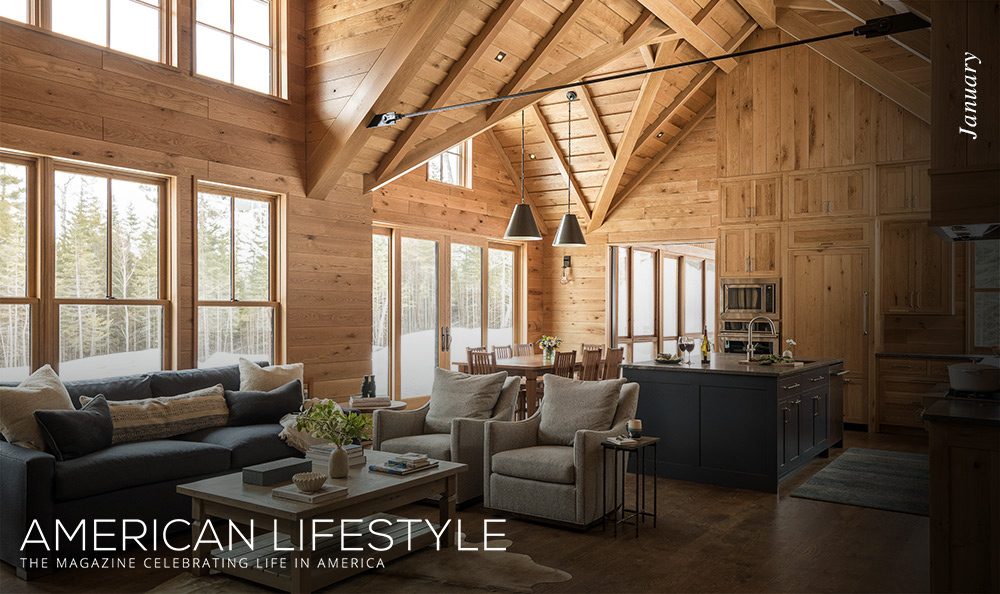
While the arrival of a new year might prompt you to transform your work, health, and other aspects of your lifestyle, you can invest this energy into polishing your home environment as well. After all, it’s far easier than you might think to renew your interiors and bring more style and ease back into your daily life.
Making even just a few simple, inexpensive shifts can offer major impact. The examples that follow can help your home feel optimized for 2027—and carry the excitement of fresh, updated surroundings.
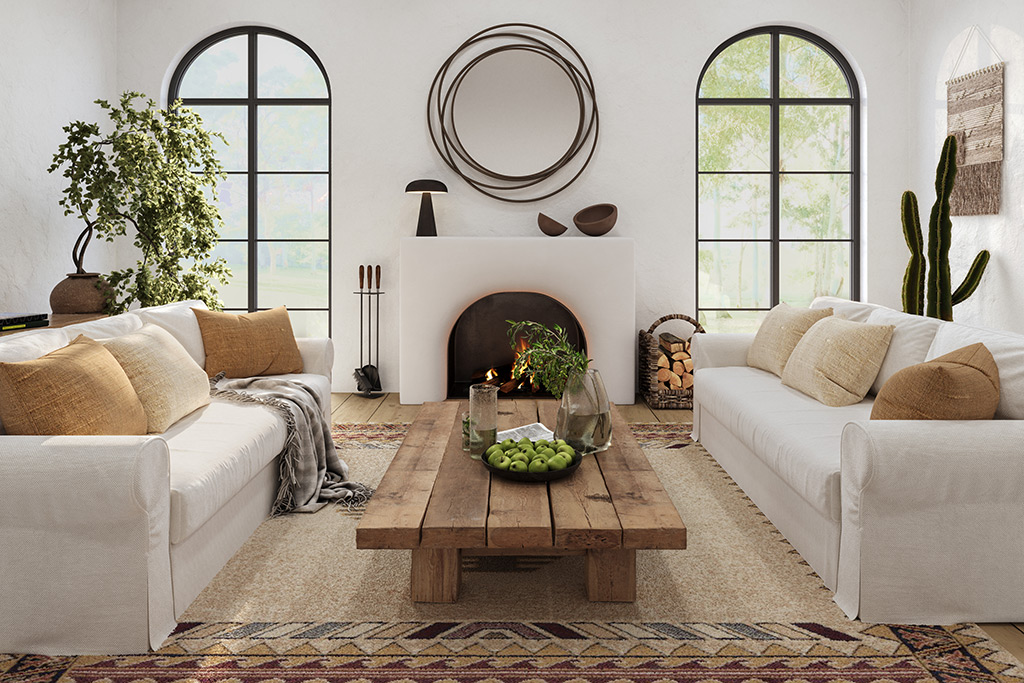
Starting in the central gathering areas of your home, including the living room, dining room, and formal den, focus on rearranging furniture. This is the fastest way to change how each of these areas feels. Float your sofa off the wall in the middle of a space, angle chairs toward the coffee table or hearth, and create walkways that encircle furniture so movement feels instinctive. Even small layout changes can dramatically shift how these areas function, especially when you open up sightlines to make conversation feel cozier and more intimate.
Textiles can also make a big impact on any room. A new area rug can introduce prevalent color or texture, subtly hide wear on older floors, and anchor furniture to lend it a cozier vibe. For your seating areas, swap in fresh throw pillows or lighter-weight throw blankets to signal a new start this year as well. Then layer your lighting with warmer bulbs, updated shades in a variety of neutrals, or even task lamps—no rewiring required. You could even replace builder-grade can lights with more unique pendants for more thoughtful, inspired design. Additionally, hanging a mirror opposite a window or lamp will bounce light and visually expand compact square footage, a technique interior designers use to add depth and brightness.
Next, edit surfaces intentionally to make stylish swaps. Clear off consoles, buffets, and coffee tables, then add back only a few objects you genuinely enjoy or that have special meaning. When every item has a practical purpose or story worth sharing, these areas will immediately be perceived as calmer and better curated.

Updates here can shift the mood of the room without disrupting how it runs. Consider repainting your cabinetry to refresh its tone and cover any visible wear and tear—a DIY project that could cost as little as about $180, per Angi. You might even opt to paint only the upper or lower cabinets to save time and money while crafting an imaginative two-tone look. For more storage solutions, roll in a moveable cart for flexible prep space that you can tuck away when not in use or shift into the dining room for serving when needed.
Hardware swaps can also make a tremendous impact. Installing drawer knobs, cabinet pulls, or statement pendant lights can instantly modernize the room without the need for expensive and time-consuming renovations. For an additional affordable lift, add peel-and-stick tiles or a mirrored backsplash panel to refresh tired walls without a full demo. Then finish the space with under-$50 accents like fresh dish towels, a sculptural cutting board display, or a beautiful vase that earns its place on the counter.

Your place of rest should signal relaxation the moment you walk in. One of the best ways to do so is by incorporating calming colors, like muted green and soft gray. Repainting delivers major design impact for only $2 to $6 per square foot, according to Angi. Try a new pigment, or even color drenching the walls, trim, and ceiling in one shade, to create a sense of cohesion and calm, especially in tinier spaces.
Updating your bedroom fabrics can also revamp the space for superior style and rest. To add visual softness and height, hang your curtains higher and wider than the window, letting the panels skim the floor. Additionally, swap any bulky bedding like comforters for thick, warm quilts in brighter textures to reflect a new season. To finish your new bed, reduce your pillows to just a few large ones and a single patterned accent piece to marry elegance and simplicity.
Then upgrade your ceiling lights and fixtures with creative options in deep neutral shades to craft a boutique feel with minimal effort. Putting a plant on your bedside table, such as aloe, basil, or a peace lily, will add comfort and character, while scented products like candles will help complete the refresh.
At the end of the day, you’ll feel these design differences in the small moments: switching off a new bedside lamp, drawing freshly hung curtains, or moving through rooms that feel lighter and more intentional. While refreshing your interiors won’t make you feel like you’re starting over, that may not be what you’re after—you may instead prefer to retain the familiarity of home while making these impactful swaps that hint at new steps forward.
When people set challenges for themselves this time of year, it’s widely assumed that they’ll fail to do so for a significant amount of time. Often, the problem is that resolutions force you to make strict adjustments to your routine (e.g., longer sessions at the gym or no more chocolate).
Instead, consider doing a reset in the new year. The following ideas are pleasant additions you can make to each day that can help you feel more grounded, refreshed, and—most importantly—eager to stay on course as 2027 progresses.

One of the simplest and most heartwarming ways to change up your lifestyle is to prioritize the people who matter most to you. Set aside time at least once a day for intentional and meaningful social connection with your romantic partner, children, parents, siblings, or friends.
Throughout each week, mix up quick, low-effort activities with creative ones that every participant will enjoy. This could include something as small as a check-in call or an adventure as exciting as a midweek visit to a local museum.
Naturally, your weekends may be easier to schedule around. But making a daily effort to converse, soak up entertainment, or make valuable memories with your loved ones can help you foster stronger relationships and decompress from life’s stressors.

Your home is more than just a place to decorate. It’s also your retreat from the outside world—everything from your work to-do list to local traffic. The ideal antidote to all this negativity is to weave more self-care into your home environment.
That could mean taking a long bath with salts and essential oils or propping up a seat by the window to read and drink tea. Just make sure to dedicate at least one area of your home for a little R and R. Even just ten minutes of watching funny videos at your kitchen bar can help you live in the moment and forget all about what’s on the calendar first thing tomorrow.

The National Park Service reports that visiting nature for just half an hour can positively impact your cardiovascular health, including your circulation and blood pressure, your glucose levels, and inflammation. So when the occasional sunny, warm winter afternoon arises, bundle up for a walk in nature. Just be sure to wear winter-safe clothing, whether that’s high-traction boots for icy surfaces or sunglasses for bright snow. (And don’t forget the sunscreen for sunny conditions, even in winter.)
If you’d rather wait out the cold, you don’t have to shun the outdoors altogether. In the meantime, open your window treatments to let some sunshine into your interiors; this is especially beneficial on chilly, gloomy days. Any way you can incorporate fresh air, natural scenery, and sunlight into your daily routine could transform your life and wellness. Then set a firm reminder for a spring day to visit a local park, take a cycling session through a forested trail, or simply jog around your neighborhood.

Dieting is a classic New Year’s resolution, and it’s famously one of the least adhered to. That may be due to its restrictive regulations and renouncing of beloved foods. These changes won’t necessarily make you happier, even if they stand to make you healthier.
If you’re eager to transform your diet in a way that you’re more likely to enjoy and stick to, consider nutrition as a form of addition, not subtraction. In other words, try to include more healthy foods—such as nuts, green vegetables, and lean protein sources—into every meal. If this still doesn’t excite you, remember that the internet is packed with ideas for making these foods as flavorful as they are beneficial. Even better, as you make more space in your diet for more nutrient-packed eats, you might save less room for dessert.

This year, try to make more time for the things you enjoy—and perhaps even take up some new pursuits. For example, read at least one new book a month. Don’t feel pressured to choose highbrow novels if you’d rather take up page-turners like celebrity biographies, art books, or other special-interest works. Anything that helps you avoid the stresses of everyday life and offers an opportunity to unwind will suffice.
What if you have trouble making time for these activities (perhaps because a child’s constantly tugging at the bottom of your shirt)? Consider scheduling them like appointments in your calendar. Dedicating even just an hour to partake in healthy, enjoyable activities—maybe including said child—can help you overhaul your routine in ways you’ll look forward to every day.
The Big Apple boasts many claims to fame, from the prominent Empire State Building to its iconic arts and sports venues. But these two delectable meal options from Eat NYC: The Iconic Recipes That Feed the City prove that there’s more to this metropolis than that. The twists on classic comfort foods that follow can help you bring New York City’s eminent culinary prowess into your own kitchen.
Forget ordinary flapjacks—this vanilla-packed, honey-topped buttermilk version is true to classic New York diners.
This recipe elevates simple home-cooked pasta with spicy chiles, garlic, and just a touch of strong vodka.

Recipes from Eat NYC: The Iconic Recipes That Feed the City by Yasmin Newman. Smith Street Books, 2024. Photography by Alan Benson. Food styling by Lucy Tweed.
recipe by yasmin newman
photography by alan benson
food styling by lucy tweed
A fixture on menus across the city, New York pancakes range from fluffy mile-high stacks to Dutch babies and thick old-school griddle cakes. While no one version reigns supreme, all conjure comfort, especially for brunch, when restaurants pull out all the stops. These Sunday-style flapjacks are light-as-air, drowned in syrup and finished with whipped salted honey butter—with a distinctive crisp edge from cooking in a generous pool of butter.

SERVES 2



recipe by yasmin newman
photography by alan benson
food styling by lucy tweed
The creamy tomato pasta with a hit of chili and booze, penne alla vodka has many origin stories. None are definitive, but it gained a foothold in America in the 1970s and 80s and now proudly claims a position among the most loved pasta dishes in the country. Deglazing with liquor is common in cookery, but the combination of clean-tasting vodka with sweet, acidic, savory tomatoes heightens the flavors; the alcohol also binds the flavorful cream fat for a glossy, emulsified finish.
In New York, penne alla vodka is a faithful addition to Italian-American menus, and is done with class. The recipe below is inspired by the one served at Carbone’s restaurant, with a juicy, oil-slicked Calabrian chili paste imparting more dimension than dried chili flakes, and tossed through rigatoni for more pasta bite.

SERVES 4


Kevin Browne, founder and CEO of Kevin Browne Architecture in Falmouth, Maine, details how he created a cozy wooden getaway for a family in a rural section of the state.
Have you always been interested in architecture?
I became interested in it in high school through drafting classes. I later earned my bachelor’s degree in architecture and joined a Pennsylvania firm where I had been a summer intern. Eventually, I moved to Maine to work where my college roommate was employed.
The state became my home. It felt like a great fit for the way I wanted to live: more snow, more access to the outdoors, and a more peaceful rhythm of life.
When did you open Kevin Browne Architecture? How big is it?
We’ve been in business since 2008 and now have a team of twelve. While I steer the ship, everyone’s voice matters concerning where the firm is headed.
In fact, we transitioned to an employee-owned cooperative in 2024: I literally sold the company to my employees. I decided that I didn’t want to sell the firm to an outside buyer or adopt a traditional hierarchical buy-in structure. Instead, I wanted my team, the people who are invested in the work and in each other, to shape its future. When I eventually retire, the firm will continue with people who care about it.

Your website says that your work draws from the past while looking forward. What does that mean in practice?
Much of my early work experience was rooted in Maine shingle-style architecture, and a lot of it looked similar. I’ve come to value projects that blend traditional forms with contemporary detailing, such as gable forms and proportions that feel rooted in history but are reinterpreted through modern windows, siding, trim, and detailing. As a result, they feel recognizable yet fresh, grounded without being nostalgic, and current without being trendy.
Would you describe your process?
We work in three phases. Phase one is collaborative and client driven. We begin with sketches and inspiration, then develop floor plans and elevations in 3D to clarify the concept. Builders are often brought in early to provide pricing feedback.
Phase two is when we detail everything. We have a good idea of what the budget’s going to be, so we develop how the house will be built, how materials meet, and how systems perform. Thorough documentation at this time minimizes surprises during construction. We get pretty extensive with every little detail because it’s always cheaper than making changes later.
The final phase is construction administration. We coordinate with the builder, answer questions, review the drawings, and meet regularly on site—usually every other week if it’s a local project.

Who are the clients for the Rangeley Retreat project? What were their goals, and how did you achieve them?
They’re a very active, outdoors-oriented couple. Both are avid fly-fishers and skiers. They have grown children and wanted a house that would serve them long-term.
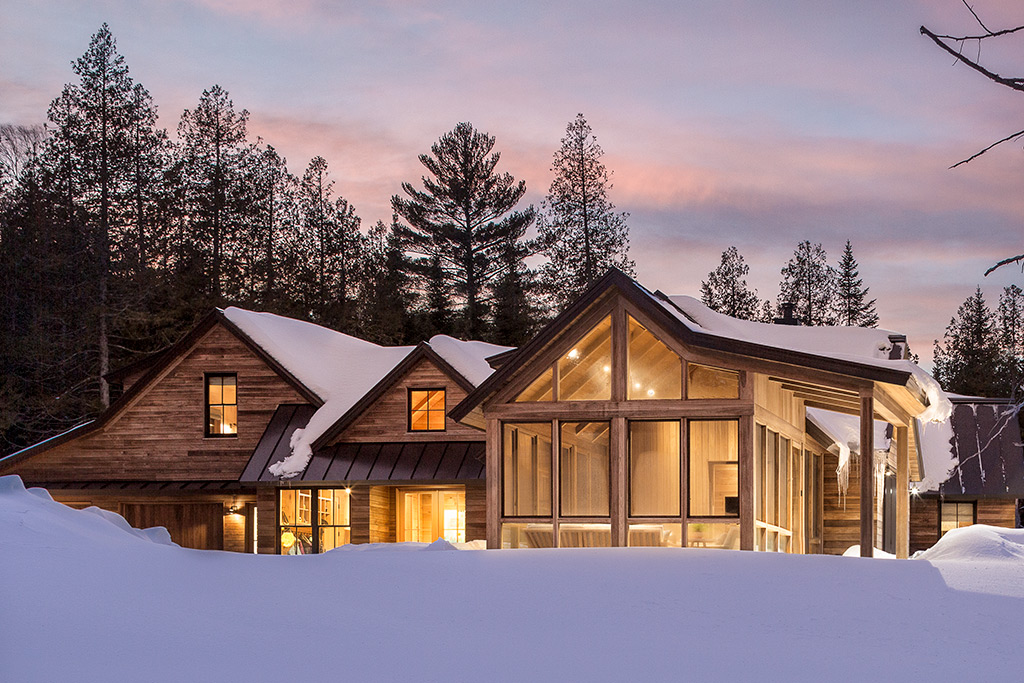
From the beginning, they were clear that they didn’t want something ostentatious. The overall goal was to build a mostly one-level home designed for aging in place that felt like a camp. We approached that by breaking down the massing into a series of connected gable forms rather than creating one long ranch home.
Inside, though, it flows seamlessly. The materials are consistent, and the experience is unified. We also angled portions of the house to capture specific views of the nearby pond. It’s a play on the idea of separate campsites but functioning as one cohesive home.
Overall, the footprint is intentionally restrained, echoing older Maine camps, but the materials are contemporary. We used a dark-stained, thermally modified poplar that will weather over time, turning silver naturally, and help the home settle into the landscape.
What makes the location unique?
Rangeley is a rural area in western Maine that’s surrounded by lakes and mountains. It’s known for fly-fishing, snowmobiling, and skiing. Saddleback Mountain is nearby, and Sugarloaf is about an hour away. It’s very much a four-season place with long winters and deep snow, making the environment beautiful yet demanding.
The home itself is secluded—a true oasis in the woods—but still only about ten minutes from the town center. It sits within several hundred acres that the clients purchased and has a pond nearby. Part of the land is protected under Maine law, and the rest had once been subdivided into multiple lots, which they dissolved to create a private retreat.

Were your choices equally about aesthetics and practicality, especially given Maine winters?
Absolutely. In Maine, resilience is essential. Good design here means the house performs as well as it looks. Air leakage and moisture are big issues, so we pay close attention to the building envelope, especially insulation levels above code, tight air sealing, and high-performance windows.
In addition, the cladding of this house includes a drainage plane behind it, allowing water to escape and extending the life of the materials. The clients also heat with wood, so we incorporated ample storage for drying and accessing firewood efficiently. The goal was durability and low maintenance, which is especially important for a second home in a climate where winter temperatures can drop well below zero.
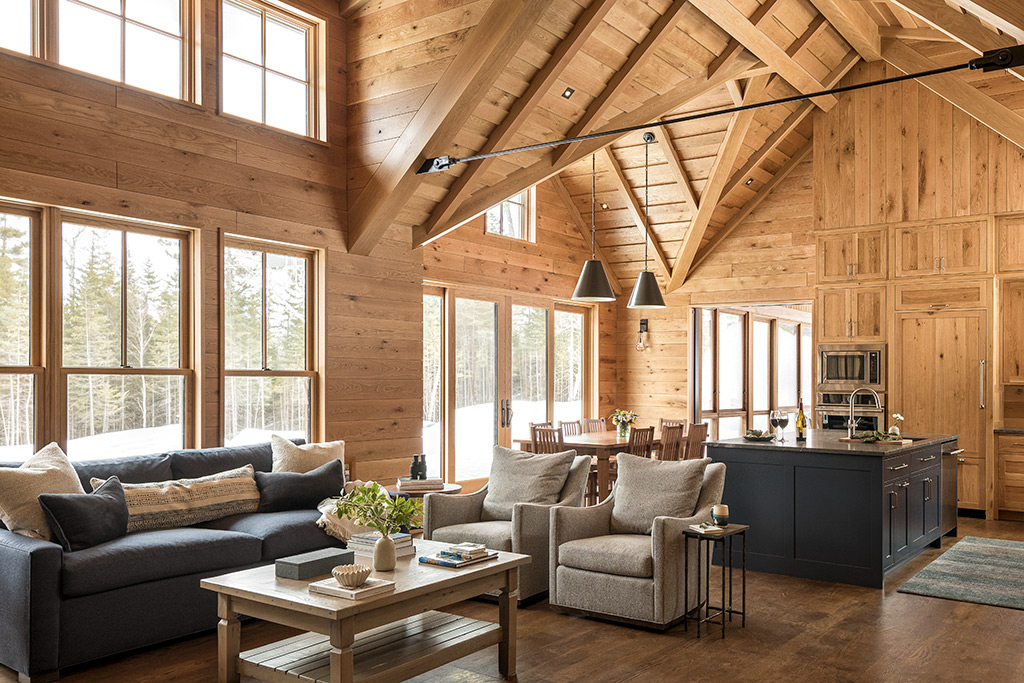
Tell us about the striking angular ceiling over the primary living area:
That was one of the more complex elements of this project. Two cathedral gables intersect there, one from the screened porch side and one facing the view. Structurally and visually, that intersection required careful coordination.
The clients wanted a ceiling treatment inspired by board-and-batten textures with layered wood detailing and exposed beams. The structural work itself is concealed within it. Achieving that openness while managing the engineering was challenging, but it gives the space its character.
What other challenges did the project present?
Site work was difficult. We first walked the property in winter, on snowshoes, before any tree clearing had happened. Understanding the views and orientation required some imagination.
Designing the driveway was another challenge. The site had significant grade changes, so we worked with a civil engineer to ensure safe access. The finished driveway is about a quarter mile long, plus another stretch through the subdivision. It’s a journey to get there—but that’s part of the experience.
How did window design factor in?
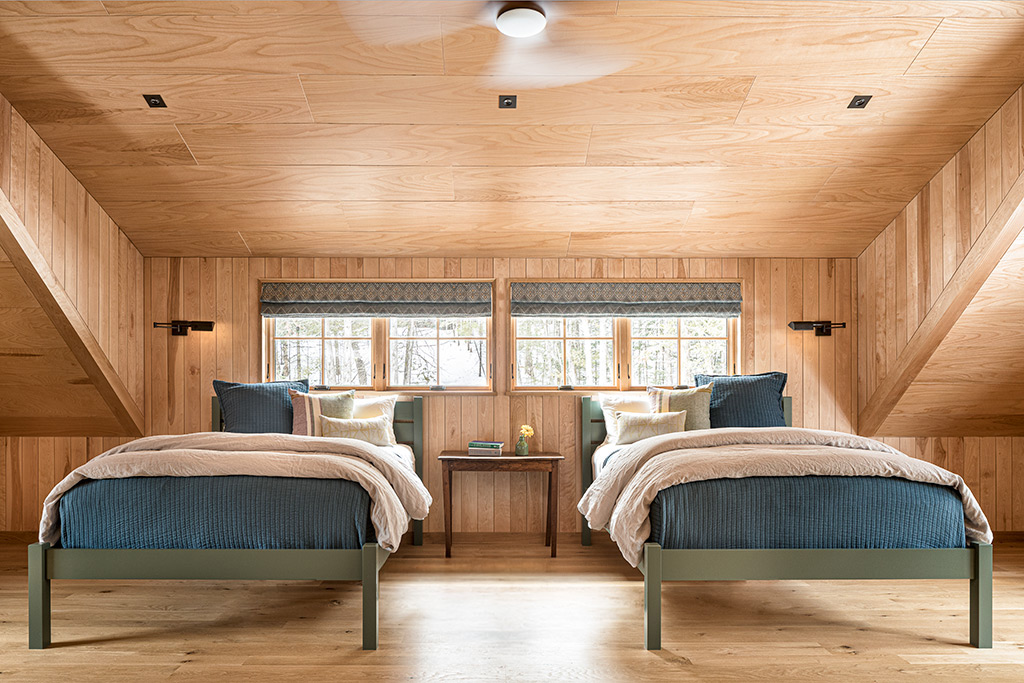
With any project, we’re always balancing the windows’ solar orientation, energy performance, and view. Windows were especially critical with this project, though. Initially, we explored larger expanses of glass, but that didn’t align with the clients’ vision of a traditional camp feel.
Instead, we studied historic precedents: breaking up window groupings, incorporating grilles, and exaggerating proportions slightly to maintain scale without creating a modern glass wall. As a result, the long elevation faces the view, articulated through those gable forms. Meanwhile, the garage door faces south to help with snow melt. Every orientation decision was intentional.
How satisfied were the clients?
They were thrilled, particularly with how comfortable the home feels. It holds heat well, requires minimal upkeep, and functions exactly as they hoped. For us, that feedback is as meaningful as the visual result.
What’s next for your firm?
Since completing the Rangeley Retreat project, we’ve brought interior design in-house. We still collaborate with outside designers, but having an integrated team allows for a more cohesive process. Clients can work with the same group from concept through completion. At the end of the day, architecture is about relationships between clients, builders, and designers. When those align, the work speaks for itself.
For more info, visit kevinbrownearchitecture.com