
A New Chapter at Adair Estate


Seth van den Bergh, founder and creative director of The Drawing Room ATL, shares how he helped a longtime client reimagine her life through design at Atlanta’s historic Adair Estate, creating a home rooted in story, individuality, and emotional connection.

What’s your design story?
My family moved around constantly when I was growing up, so reinvention was part of our home life. Every move became an opportunity to rethink how we lived and what we carried forward with us. Looking back, that probably planted the design bug early in me.
I initially studied biology in college. I remember venting to my mom during my sophomore year about feeling disconnected from what I was doing. She suggested interior design because of our family’s long history with home renovations, antique shopping, and DIY problem-solving. I transferred to another school and eventually studied in Washington, DC, before receiving a scholarship to study interiors in Dubai.
Dubai changed the way I thought about design, exposing me to a level of ambition and experimentation that was completely different from what I had known. It also taught me that constraints can actually sharpen creativity. Budgets, architecture, and history create tension, where the most compelling ideas often emerge.
Afterward, I ran a showroom in Atlanta before eventually launching my own company. Ten years later, I’m still designing homes that feel deeply personal, layered, and impossible to mistake for anyone else’s.
Who is this client, and how did you become involved with this project?
I’ve known this client for years. After being married for four decades, she used this home as an opportunity to rediscover herself.
She’s an avid cyclist, painter, sculptor, and collector with a wonderfully contrarian spirit. Honestly, those are often the clients we work best with. At The Drawing Room, we are not interested in creating consensus-driven interiors. We’re interested in helping people uncover spaces that feel authentic to who they are, even if those ideas challenge expectations.
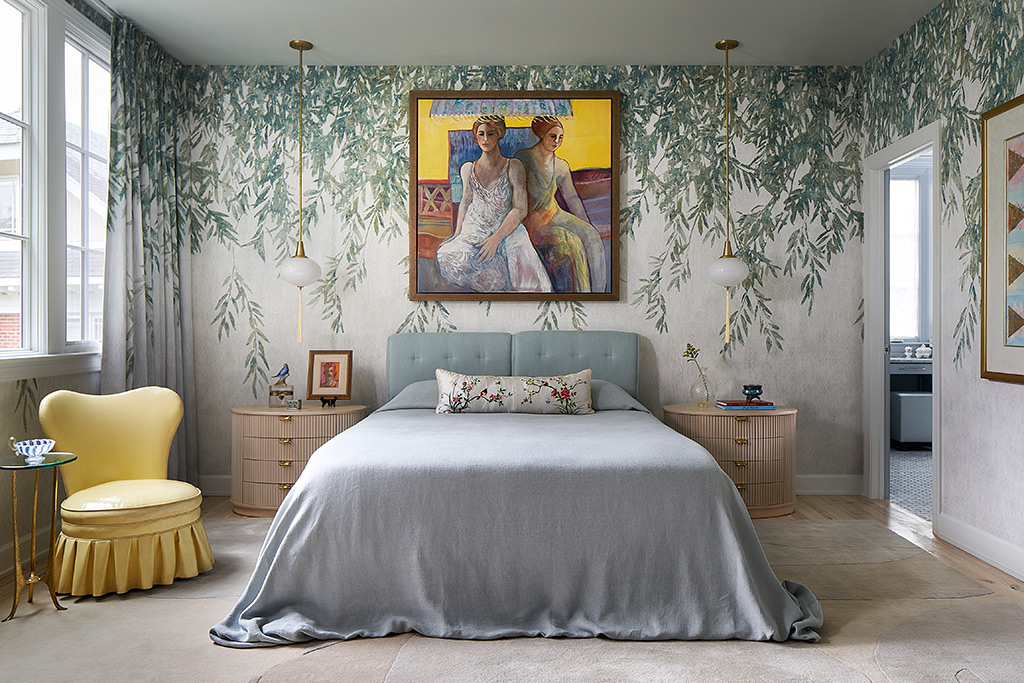
Early in the project, she leaned more heavily on my direction. But over the course of six years, I watched her confidence evolve. By the time we designed the primary bedroom, the final room we completed, it carried a softness and emotional clarity that reflected her personal evolution.
Tell us about Adair Estate. What drew her there?
Adair Estate carries this fascinating tension between history and reinvention. The original mansion was converted into residences, while surrounding townhomes borrow from its Tudor vocabulary and architectural style.
Both the architecture and the lifestyle surrounding it appealed to her. The property sits near trails, green space, and parks, which support her love of biking and being outdoors. It also brought her closer to her son and granddaughter. Equally important, the scale of the home felt manageable, intimate enough to personalize fully yet still architecturally rich enough to create moments of drama.
What were her goals for the home?
It was a new beginning, so she wasn’t interested in re-creating her previous home or preserving things out of obligation. Outside of her artwork and a few meaningful objects, there was a real willingness to experiment. That openness allowed us to create spaces that feel collected emotionally rather than simply decorated.
At our studio, we often talk about homes as autobiographical. Our goal is to create interiors that reveal something about the people living inside them. The powder room here is a perfect example. Every decision carried a certain emotional weight. It became unapologetically expressive, almost like a small jewel box hidden within the larger home.

Tell us more about that room:
Originally, it had a fairly traditional trompe l’oeil mural featuring a fountain and garden fence. We transformed it into something moodier and far more seductive. I always describe it as a “stiletto” of a room: There’s tension, glamour, and a sense of intrigue packed into a very compact space. Even the composition of the photography pulls you inward intentionally. Moments like that are important to us. We believe homes should evoke emotion and curiosity rather than simply function.
Did her artwork influence your design choices?
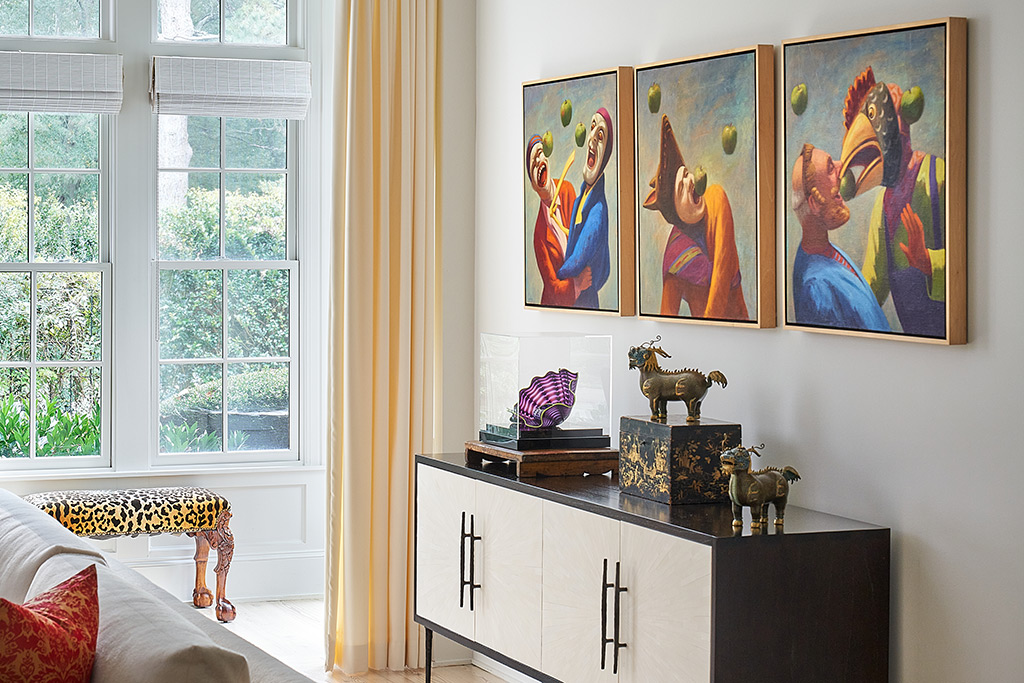
Completely. Here, art served as an anchor point in many ways, and many carry emotional history. There’s a triptych in the living room painted by one of her former college professors. The painting in her bedroom was created by a close friend in Montgomery.
We often approach interiors cinematically. Not every object can be the lead actor—some pieces support the narrative, while others command the scene. In her bedroom especially, the artwork became the center of gravity and everything else was designed to orbit around it.
How did you approach the dining room?
The room needed softness. Architecturally, it was filled with harder elements, including millwork, flooring, sculptural furniture, and strong geometry. So we introduced a large, custom pleated screen that wraps the room almost like fabric drapery would. It softened the acoustics and atmosphere while adding movement and rhythm.
There’s always a push and pull in our work between restraint and drama. The best interiors rarely sit entirely in one camp.
The living room feels especially personal. Would you elaborate on your choices there?
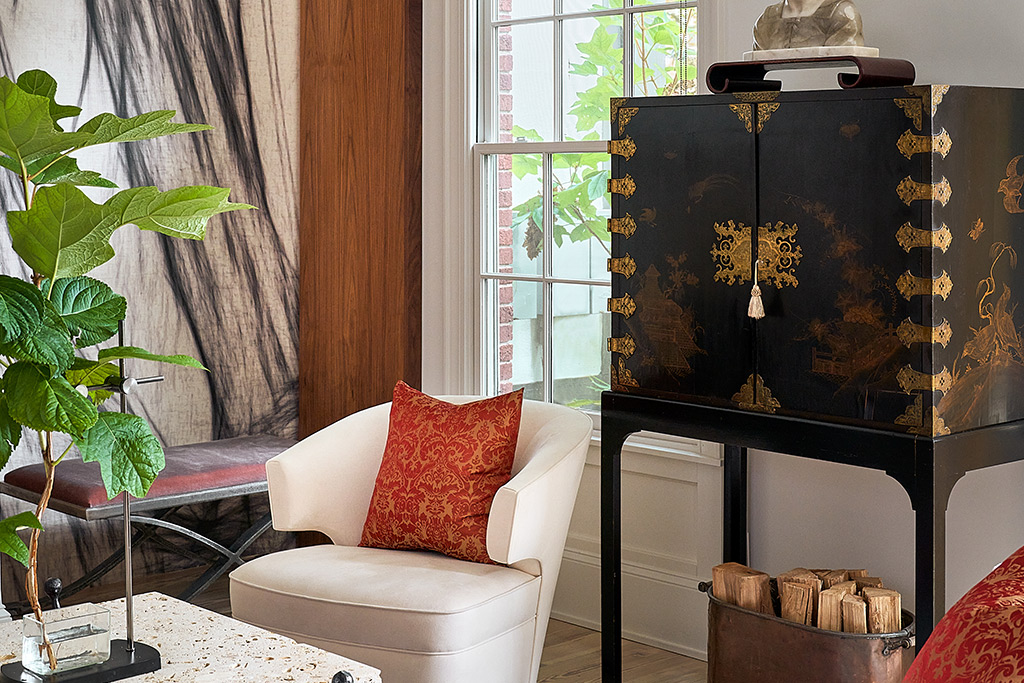
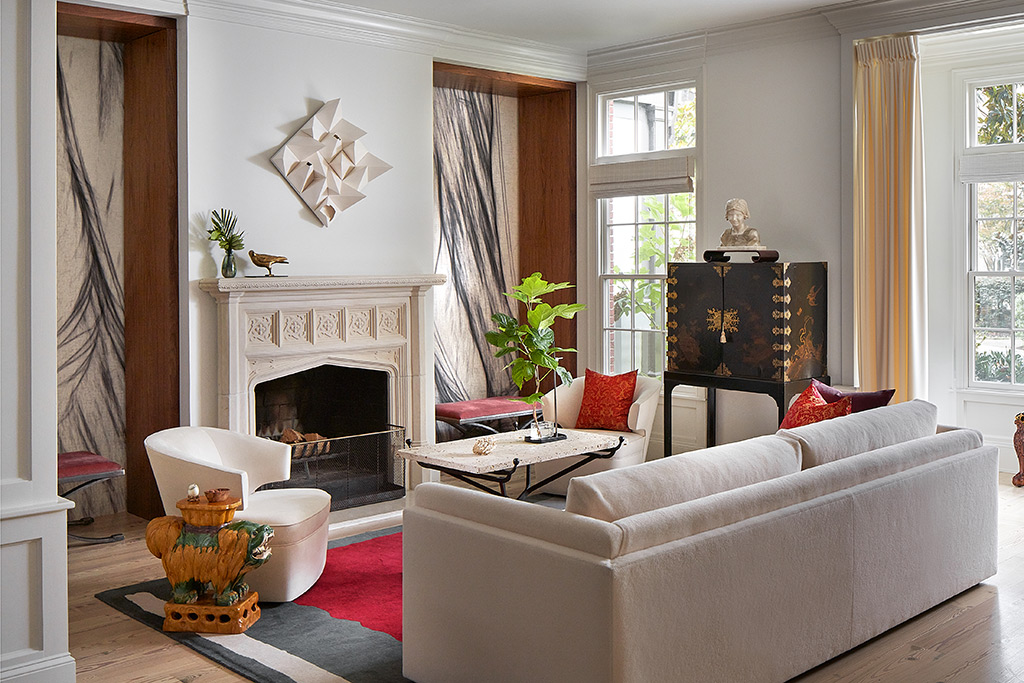
Absolutely. The built-ins surrounding the fireplace were reworked in walnut and backed with a printed grass cloth featuring a black-and-white Xerox image of a feather. That detail references a deeply personal moment involving her late daughter while she was in Santa Fe: She asked for a sign, and a feather fell at her feet. That’s the kind of storytelling we care about. Design becomes far more meaningful when it carries emotional memory rather than simply a visual trend.
The room itself also demonstrates our philosophy of layering eras and energies together. There are contemporary furnishings, inherited pieces, whimsical objects, and deeply personal artifacts all coexisting in dialogue. That tension creates richness.
Overall, was it a challenge balancing Tudor architecture with a more modern sensibility?
Not really, because we never tried to erase the Tudor character. If anything, we leaned into it selectively while introducing moments of contrast and clarity.
We love juxtaposition. In fact, we believe that every project should contain something historical, something contemporary, and something unexpected. That balance keeps a home from feeling frozen in time or overly trend-driven.
The client ultimately embraced that philosophy fully, becoming fearless in the process. Many of our clients are empty nesters entering a new chapter of life, and there’s something beautiful about watching people finally give themselves permission to live with what genuinely inspires them.
What does she love most about her home today?
Her bedroom, without question. It represents the clearest expression of who she’s become. For perhaps the first time, she created a room entirely for herself emotionally, visually, and spiritually. There’s a lightness and intimacy there that feels incredibly personal. She jokes that she barely used to spend time in her bedroom beyond sleeping. Now she takes lunch there.
Ultimately, that transformation is the most rewarding part of what we do. At The Drawing Room, we often describe ourselves as storytellers as much as designers. Our role is not simply to make homes beautiful. It’s to help people articulate who they are and, sometimes, who they’re becoming.
For more info, visit thedrawingroomatl.com