
Above and Beyond


Interior designer Christie Leu, principal designer at Christie Leu Interiors, discusses a Maryland project that quickly expanded, resulting in a dramatic main-floor upgrade.

Tell us about yourself. Was your path always to design?
I started my career as an artist, traveling and selling functional pieces. After I had my children, especially the triplets, that lifestyle wasn’t practical anymore. At the same time, I was renovating my own home and working with contractors. That’s when I realized I could turn that experience into a profession.
How did having triplets shape how you worked?
It changed everything. When you have triplets, you rely on systems, such as schedules, organization, and making sure everything has a place. You’re constantly thinking about efficiency.
That mindset carries directly into my work because it taught me to see problems at scale. When you’re managing five young children, you’re always asking how to make things work better—how to get out the door and where things should go. That’s exactly what I do in design.
Your website states that you often begin your process in the construction phase rather than in design. Why?
That’s where you have control. If I’m involved early, I can make sure outlets are where they need to be, lighting is planned properly, and the layout supports how the homeowners actually live. It’s much harder to fix those things later.
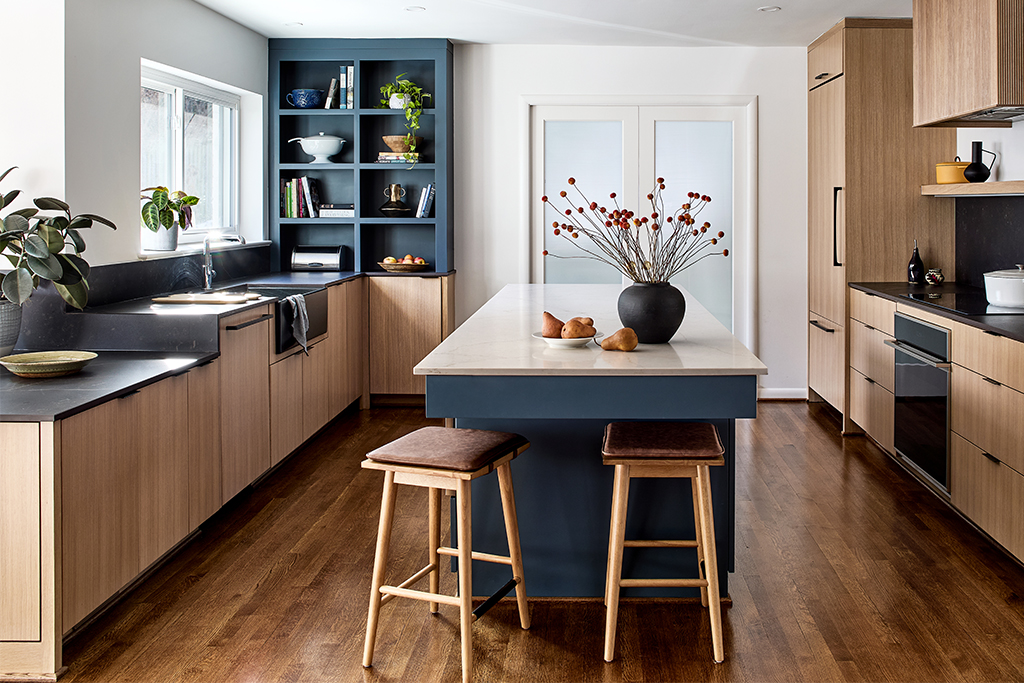
This Kensington, Maryland, project began as a kitchen update but expanded significantly. What changed?
The kitchen itself wasn’t working, but the bigger issue was the surrounding rooms. The family room and a small library weren’t being used well, and the light was trapped in one area. By opening those connections, we not only improved the kitchen but also changed how the entire main level functioned.
Did the clients have a clear vision of what they wanted?
The homeowners have strong tastes, which definitely helped the collaboration. They knew they liked a mid-century modern feel and weren’t afraid of color. That gave us a clear direction. They also understood that function mattered just as much as form, which made decisions easier.
You didn’t fully combine the rooms but adjusted their flow. Why take that approach?
You don’t always need one large, open space. It’s more effective to create strong connections—such as wider openings and better sightlines—so the rooms relate to each other. That way, you keep definition but gain flow, light, and usability.

Light seems central to the outcome. How intentional was that?
Very. The family room had beautiful natural light, but it stayed contained. Once we opened the walls, that light became part of the kitchen experience. It changes how a space feels throughout the day.
Storage plays a major role in this kitchen. How did you approach it?
I always try to maximize storage without compromising the design. In this case, we had the space to do it well, including deep drawers, integrated storage in the island, and hidden areas for appliances. When storage is handled properly, it frees up the rest of the room to feel calm and intentional.
Were the hidden areas planned or added along the way?
Both. Some ideas come from experience, and some come directly from the homeowners. In this project, they suggested a hidden charging shelf under the counter. We worked it out with the cabinetmaker and made it part of the design. Those details make a house easier to live in.

The kitchen includes a lower work surface. What problem were you solving there?
They wanted a baking area that was more comfortable to use. Lowering that section by about six inches made it more usable, especially for their daughter. It’s a small adjustment, but it changes how the space functions day to day.
The powder room also stands out. Was that driven by creativity or constraint?
Constraint at first. It’s a very tight space, so I had to design a curved vanity just to allow the door to open properly. Once that was solved, we added the wallpaper and color. Often the most interesting rooms start with a limitation.
How did that play out here overall?
Every project has limitations, whether in space, structure, or budget. In this house, the existing footprint and layout forced us to think carefully about flow and function. That focus led to better decisions than if we had just expanded outward.
For more info, visit christieleuinteriors.com